Table of Contents
WLS Founder/CEO Mollie Surratt continues her home reno series with the heart of her house: the kitchen, laundry room, pantry, and keeping room.
Welcome back to our Curated & Crafted series featuring my home renovation! After sharing the living room and primary suite in the first post, I’m so excited to open the doors to the heart of our crazy busy home: the kitchen, laundry room, pantry, and our cozy adjoining keeping room.
Our kitchen isn’t massive, but good design isn’t about square footage. It’s about making every single inch work for the needs of your individual family.
The Kitchen: Small Footprint, Big Character
We wanted a seamless look, so we chose classic Shaker cabinets painted in Sherwin Williams Shoji White, matching the wall color for a clean, expansive feel. We took the cabinets to the ceiling to bring the eye up and add additional storage. We went with a clean marble-look quartz countertop and the popular Zellige glazed clay tile for the backsplash. The uneven surface adds so much character, and I’m so happy to finally have a pot filler, which feels like a little touch of luxury in my day.
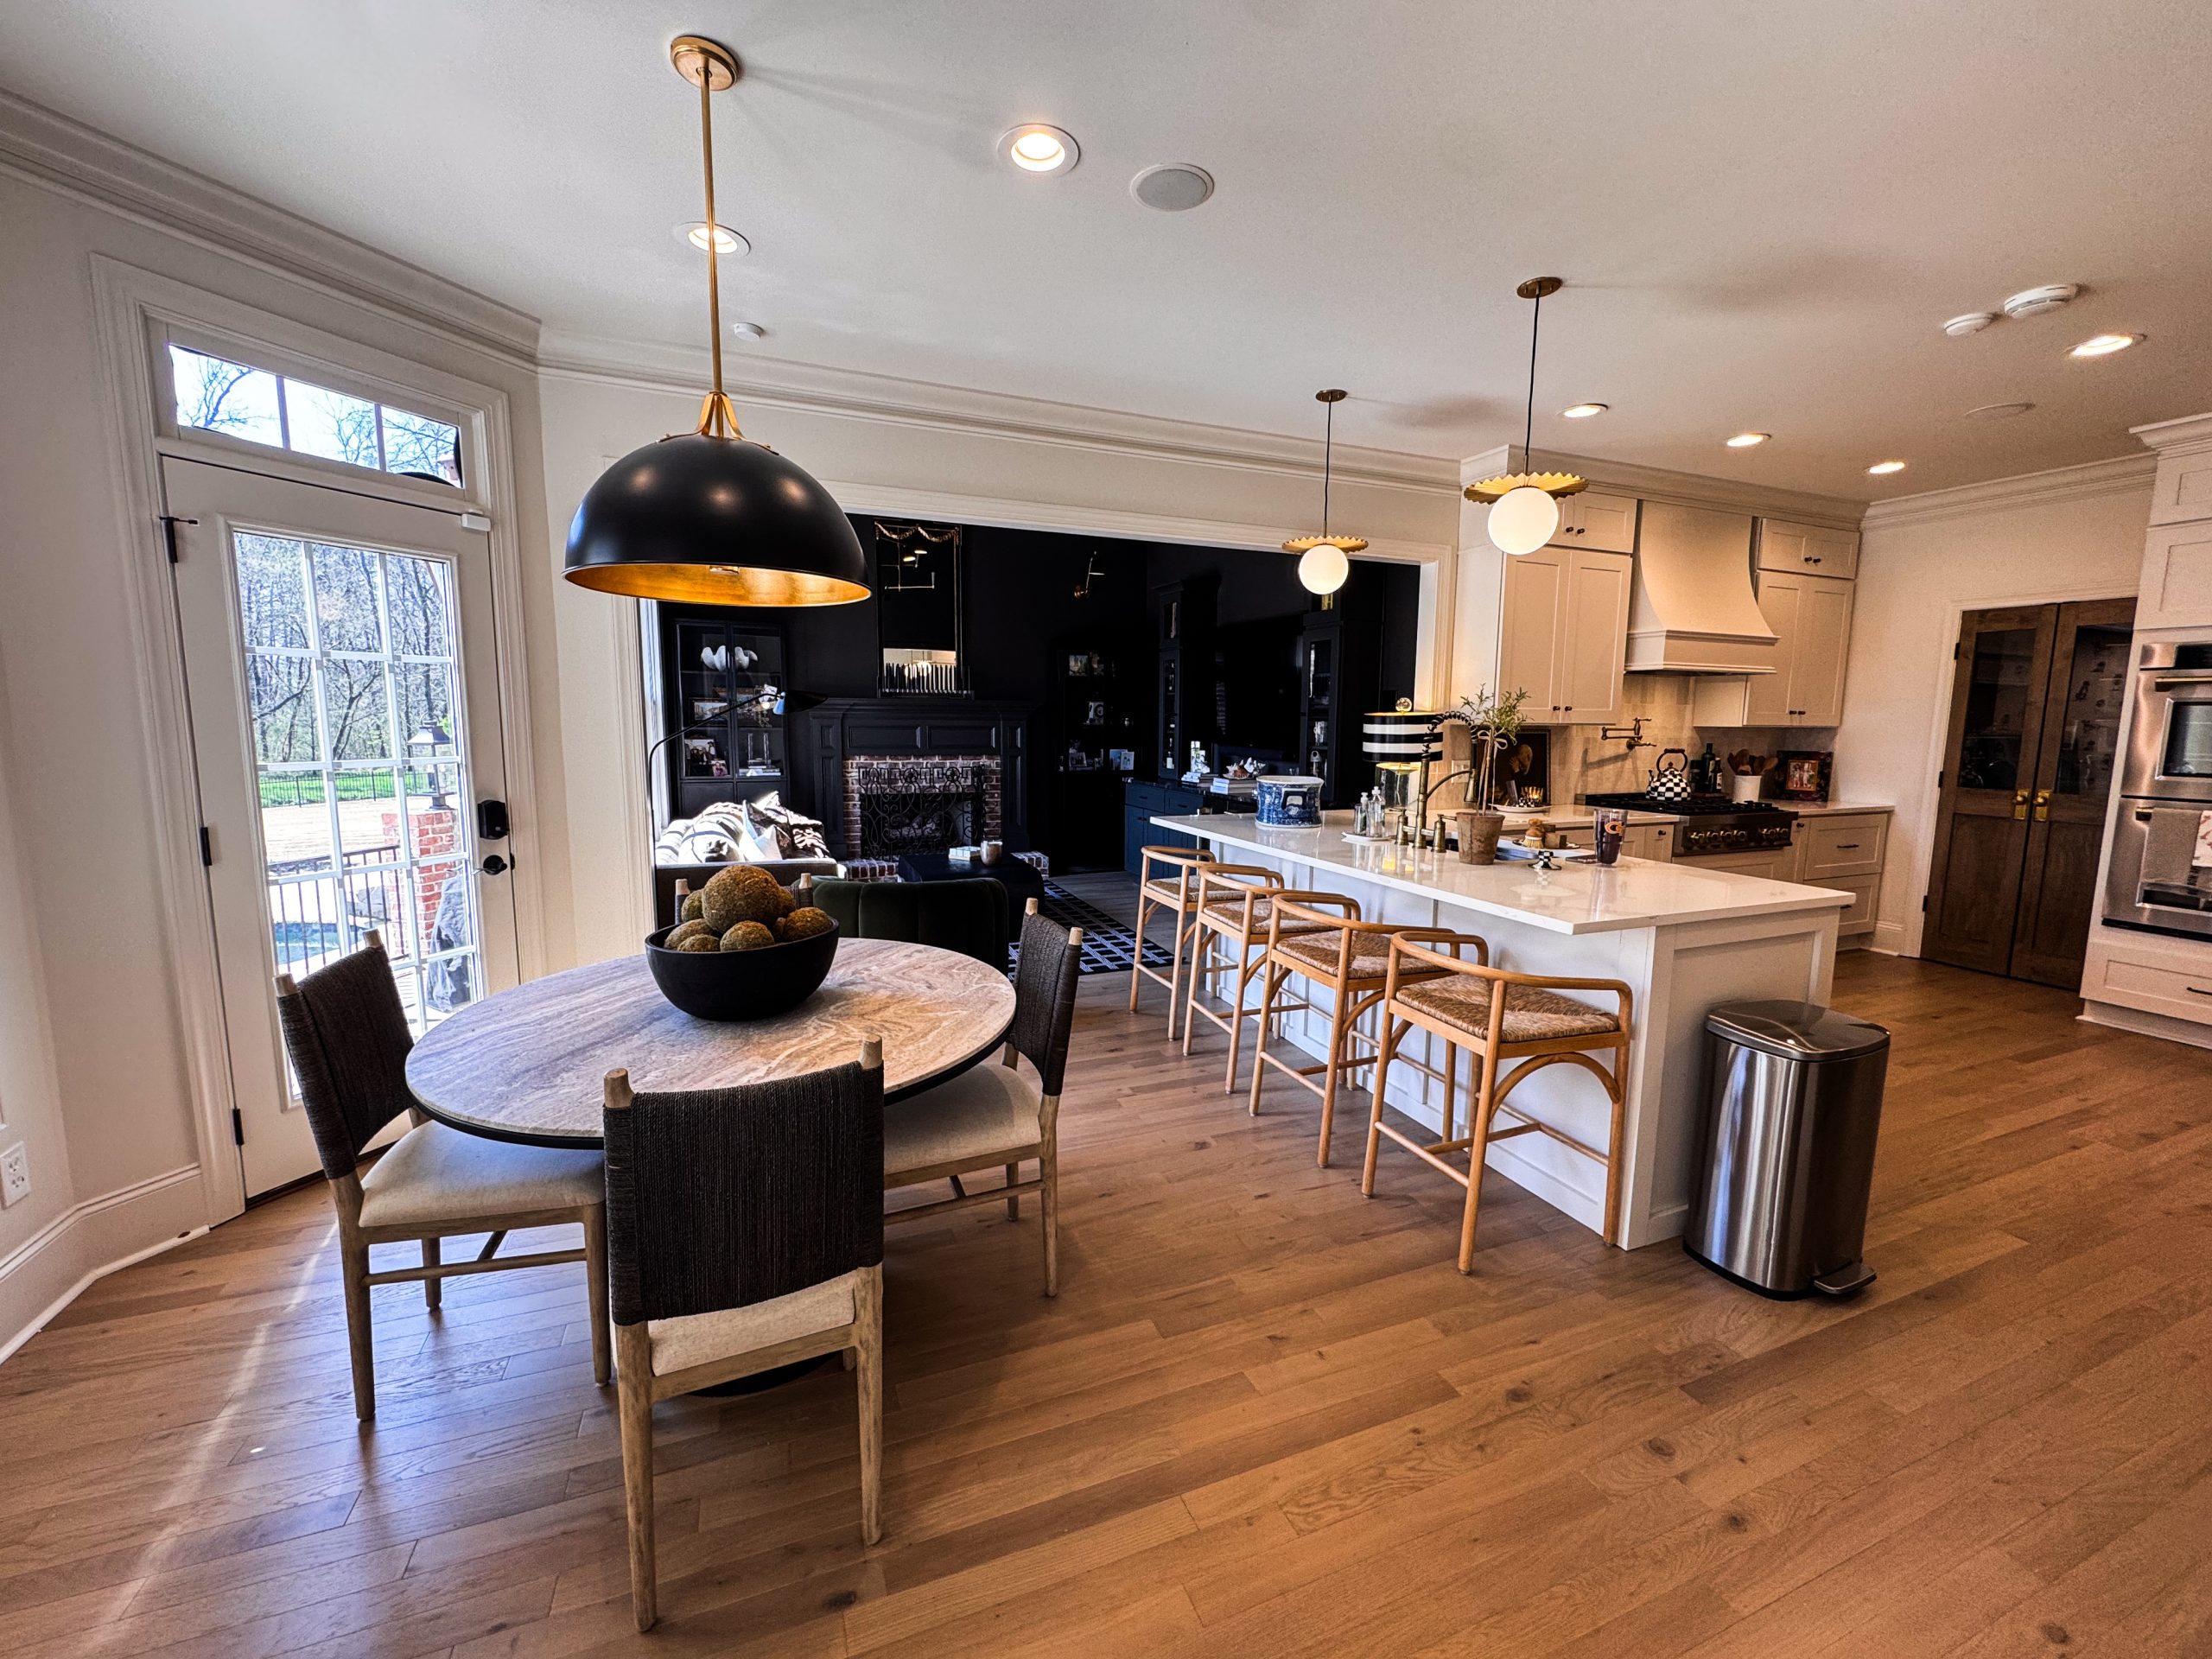
To bring in warmth and function, we paired the cabinetry with antique brass hardware from Etsy, a custom range hood in the same paint color, champagne and stainless Z-Line appliances, and elegant Visual Comfort light fixtures. All of our cabinetry and trimwork were crafted in partnership with The Designery here in Calhoun. They were an absolute dream to work with and so patient with all of my big ideas and last-minute edits.
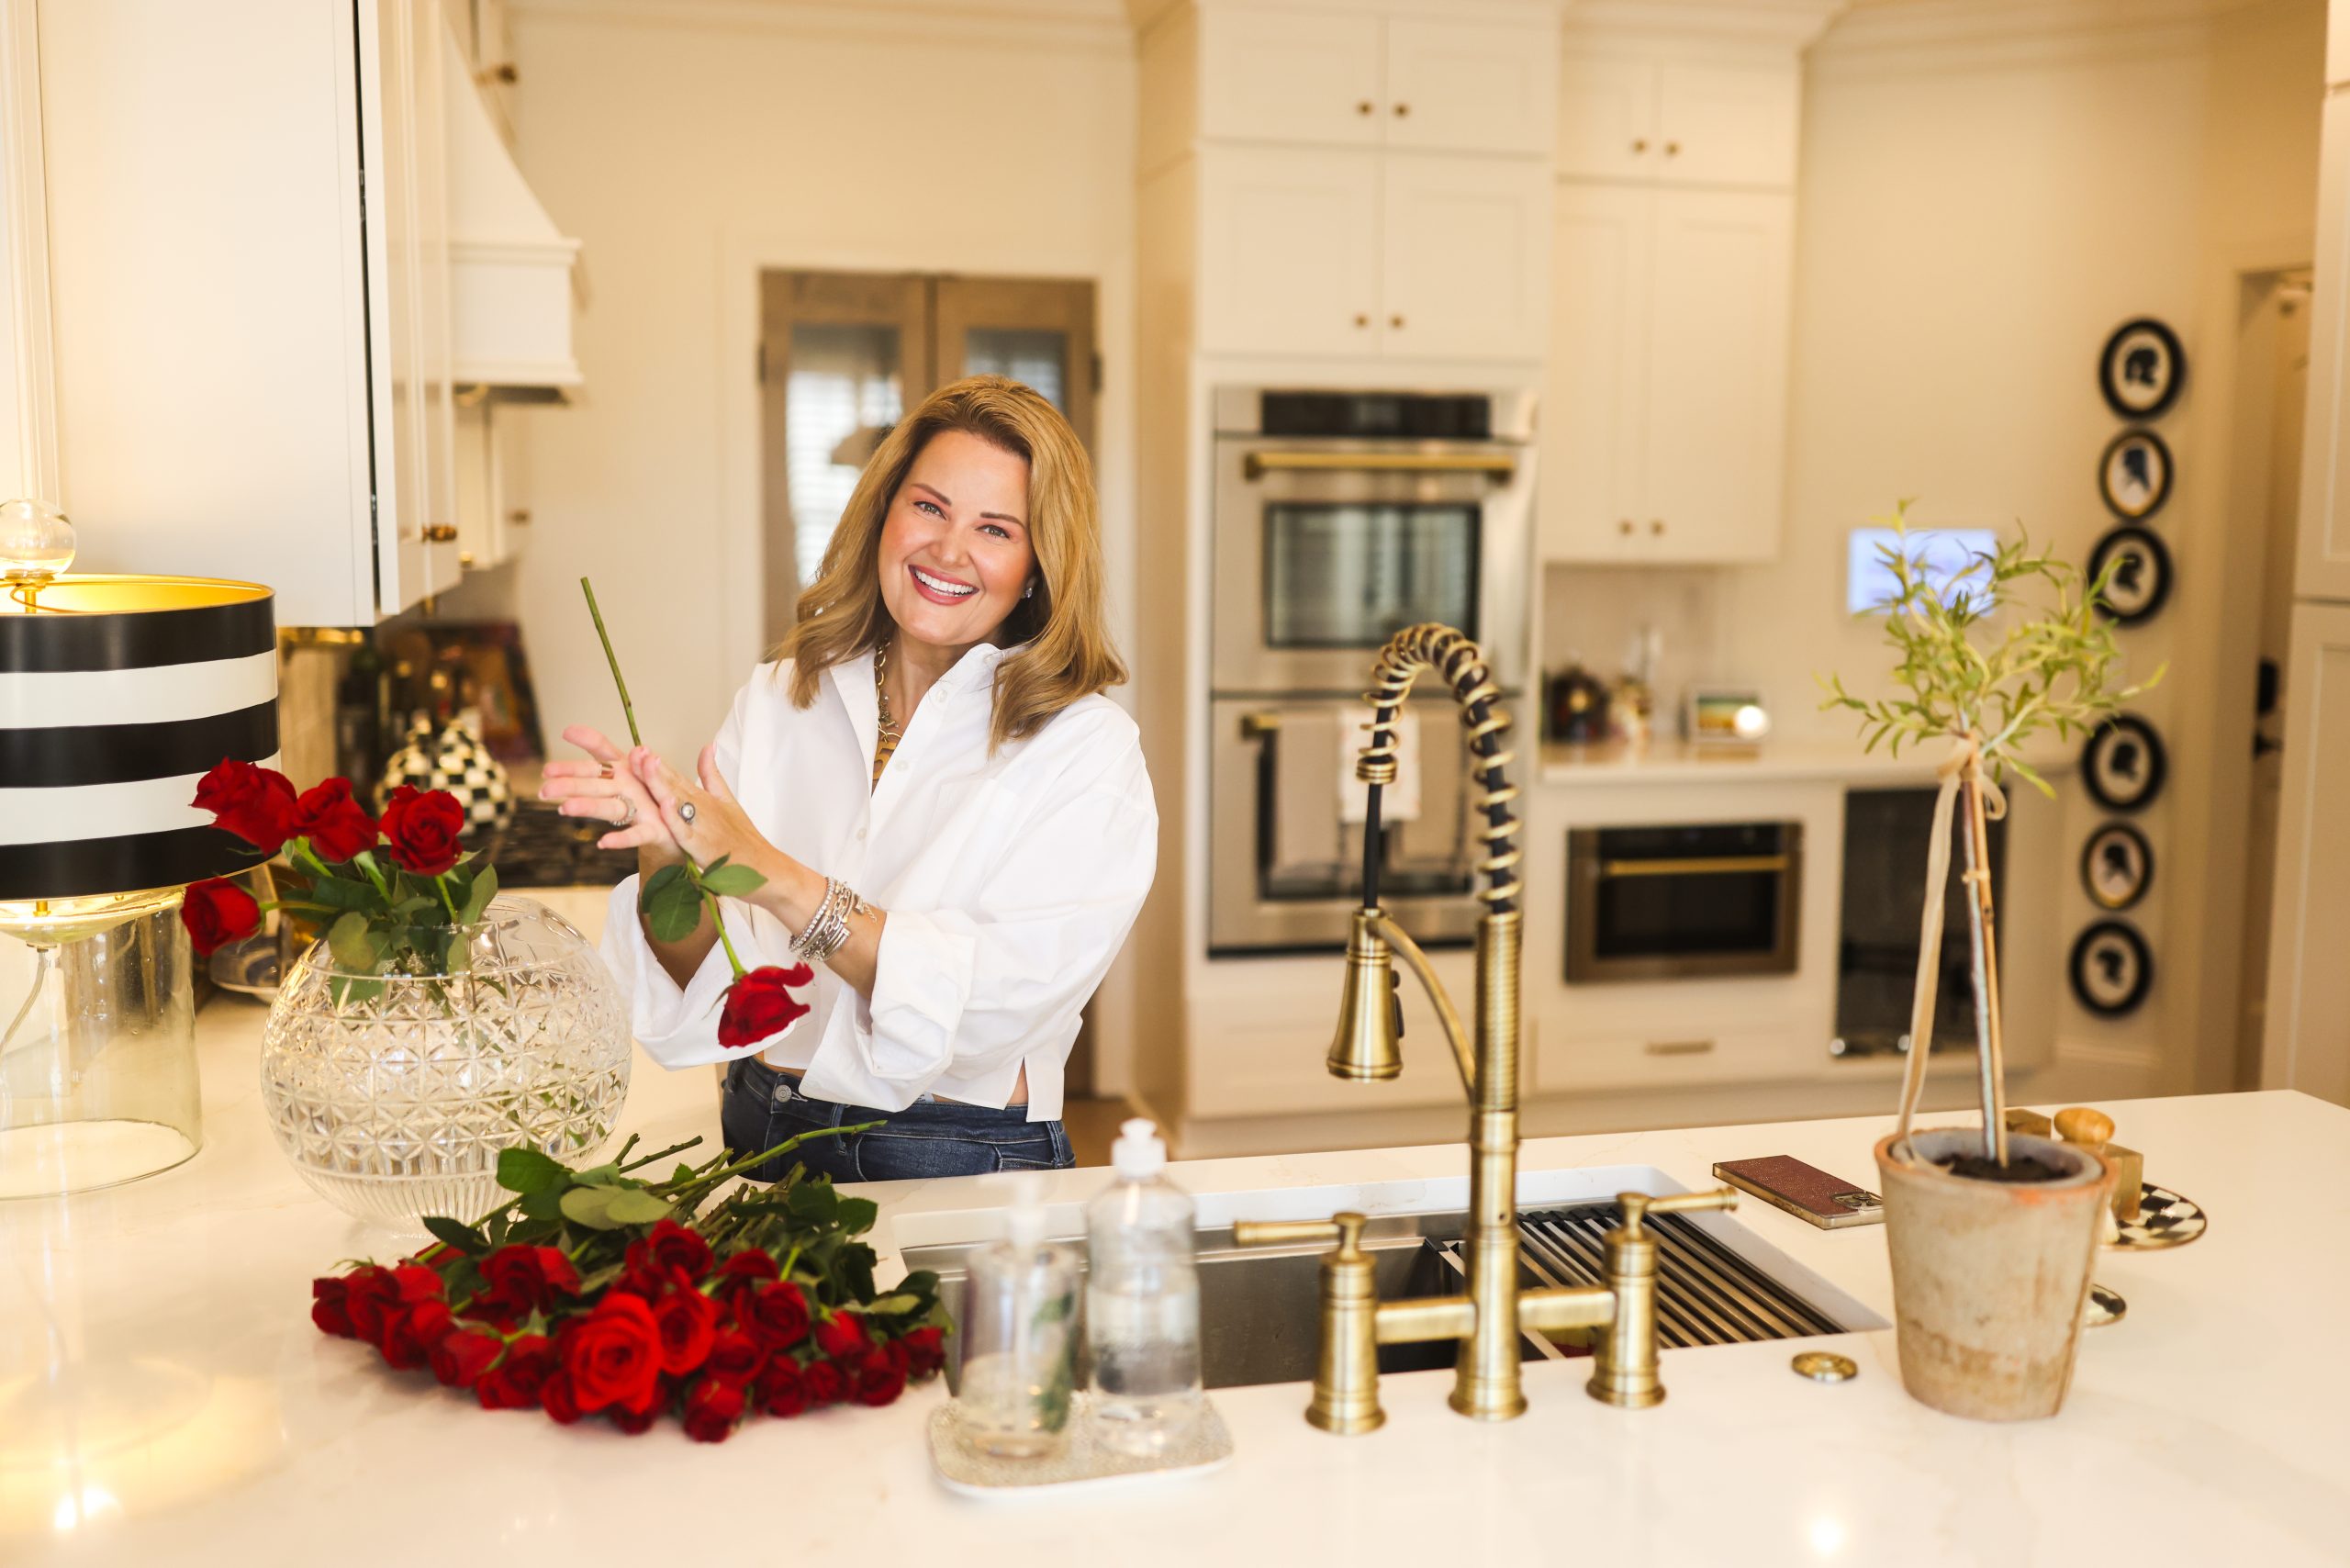
Our four dogs think this kitchen was built for them, too. We tucked a built-in feeding station into the cabinetry with the same penny-round tile as the laundry room, so bowls and supplies have a home that doesn’t clutter the counters.
The Laundry Room: Playful & Practical
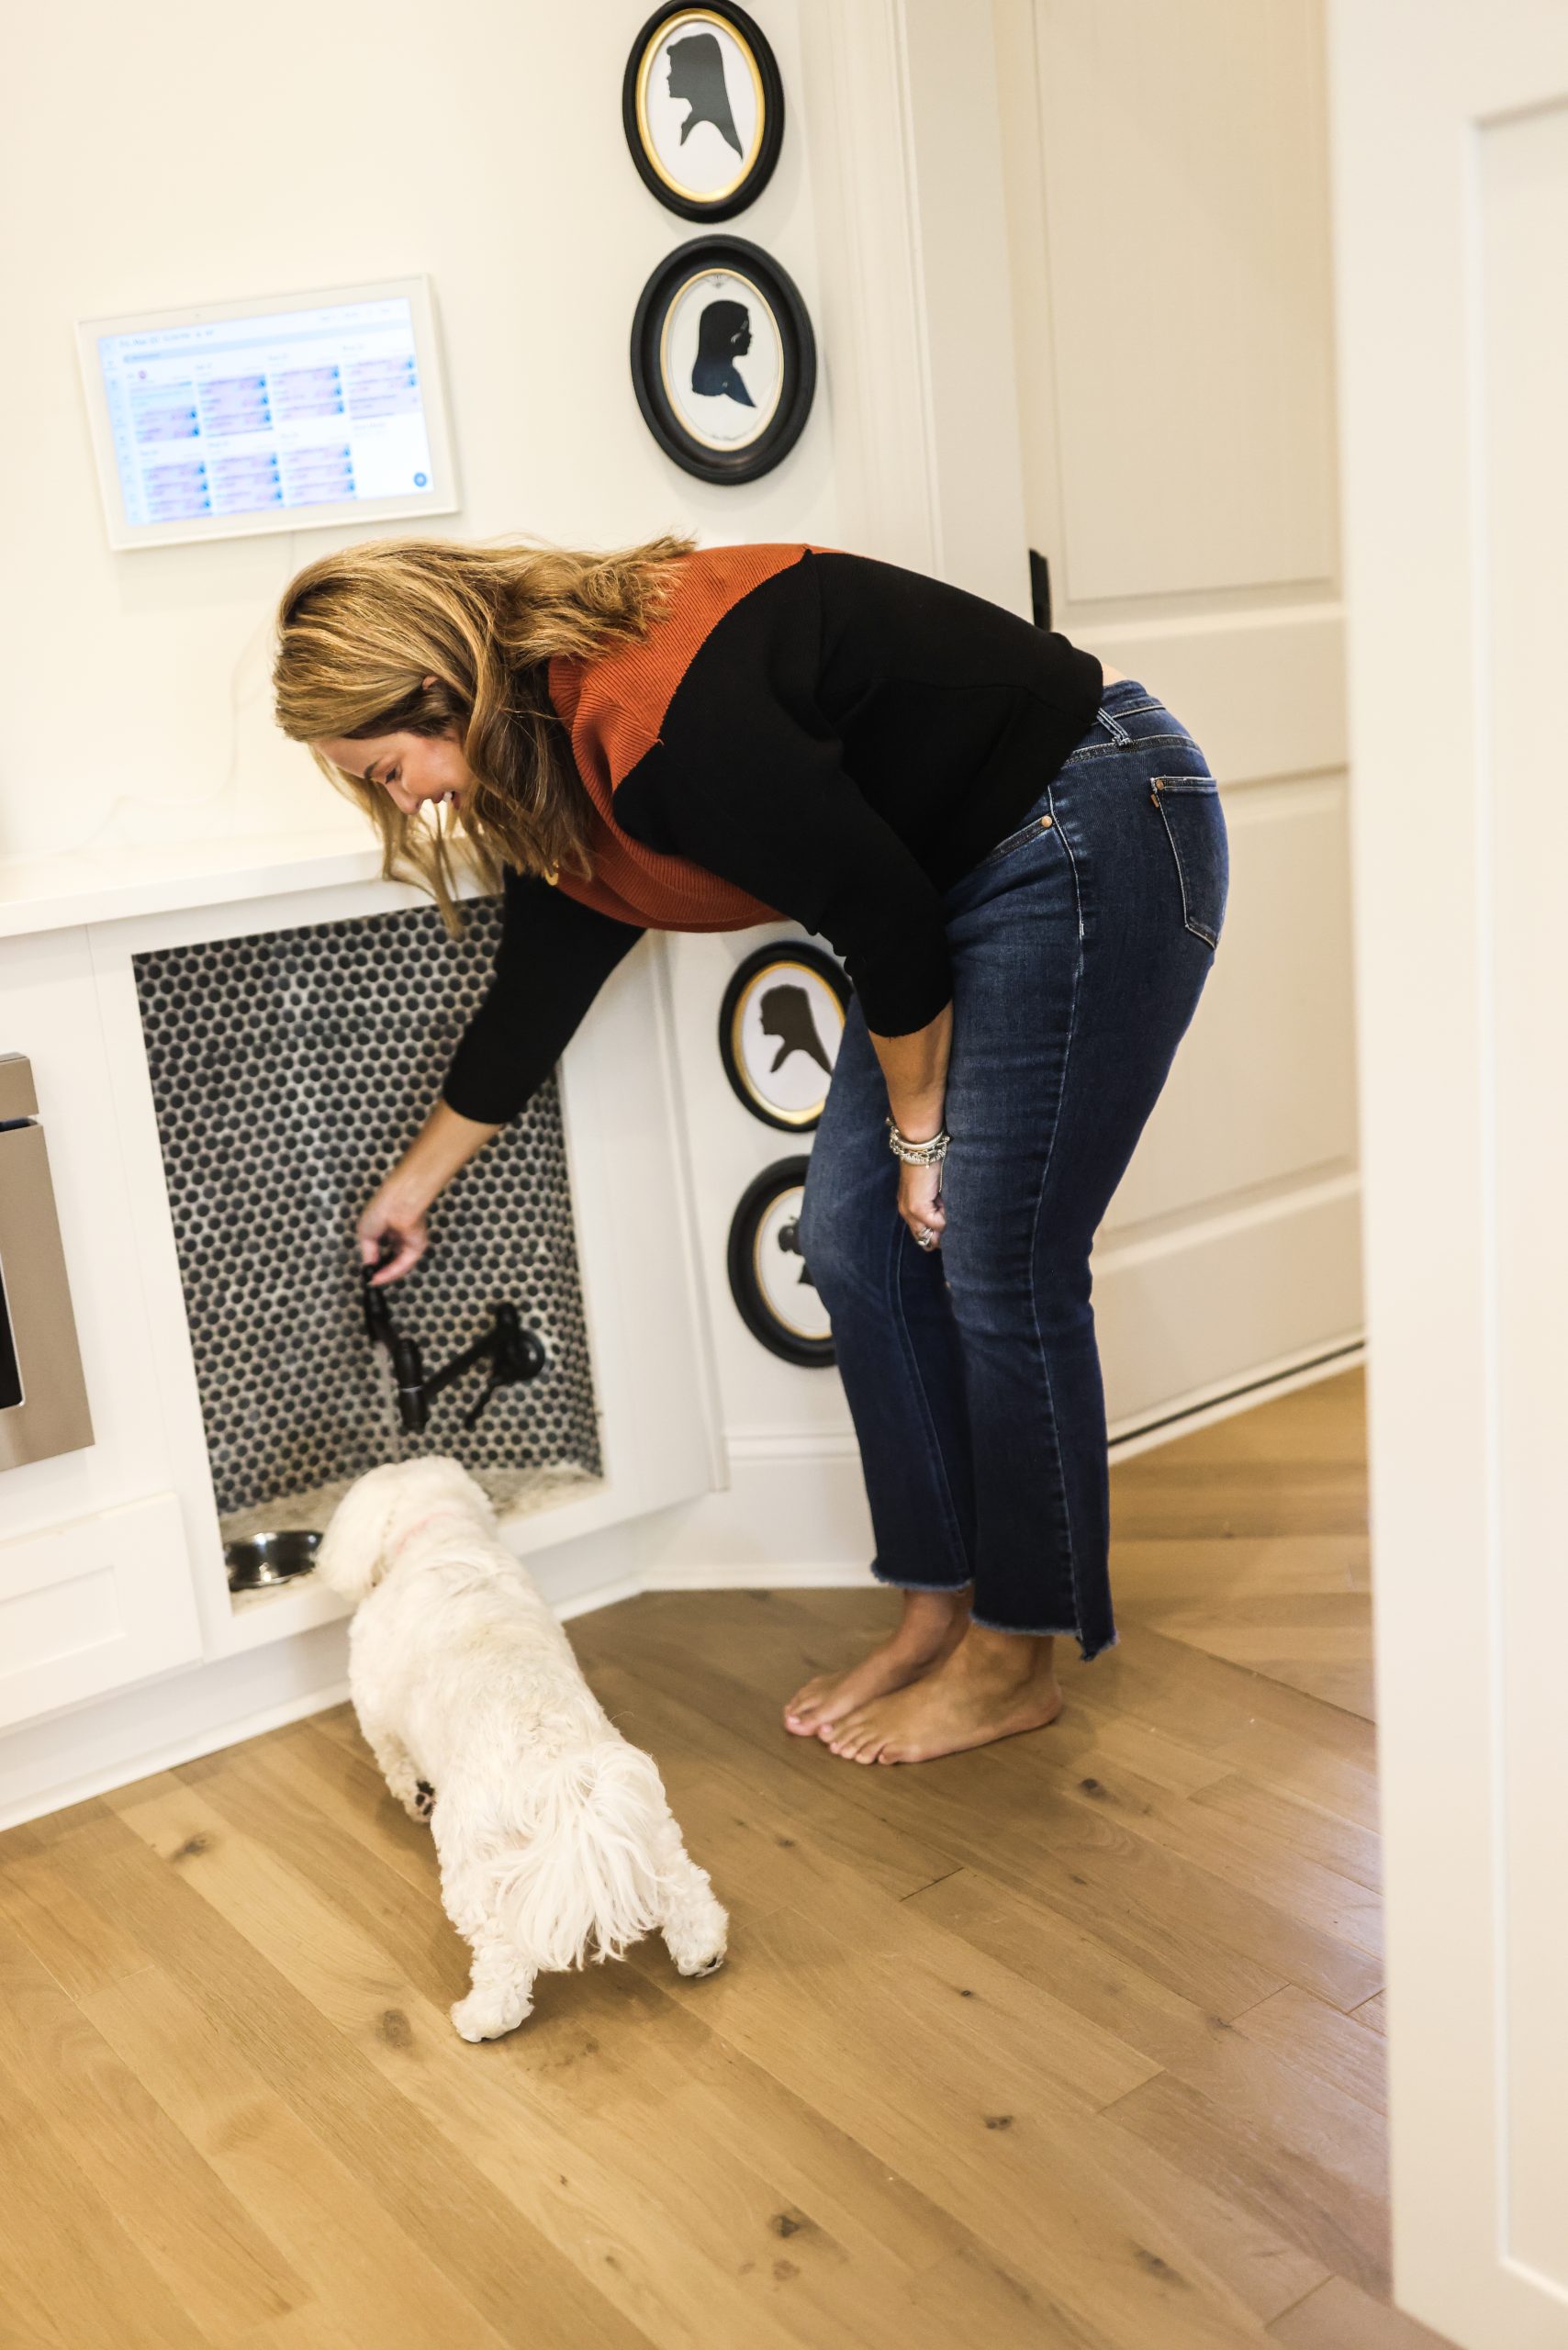
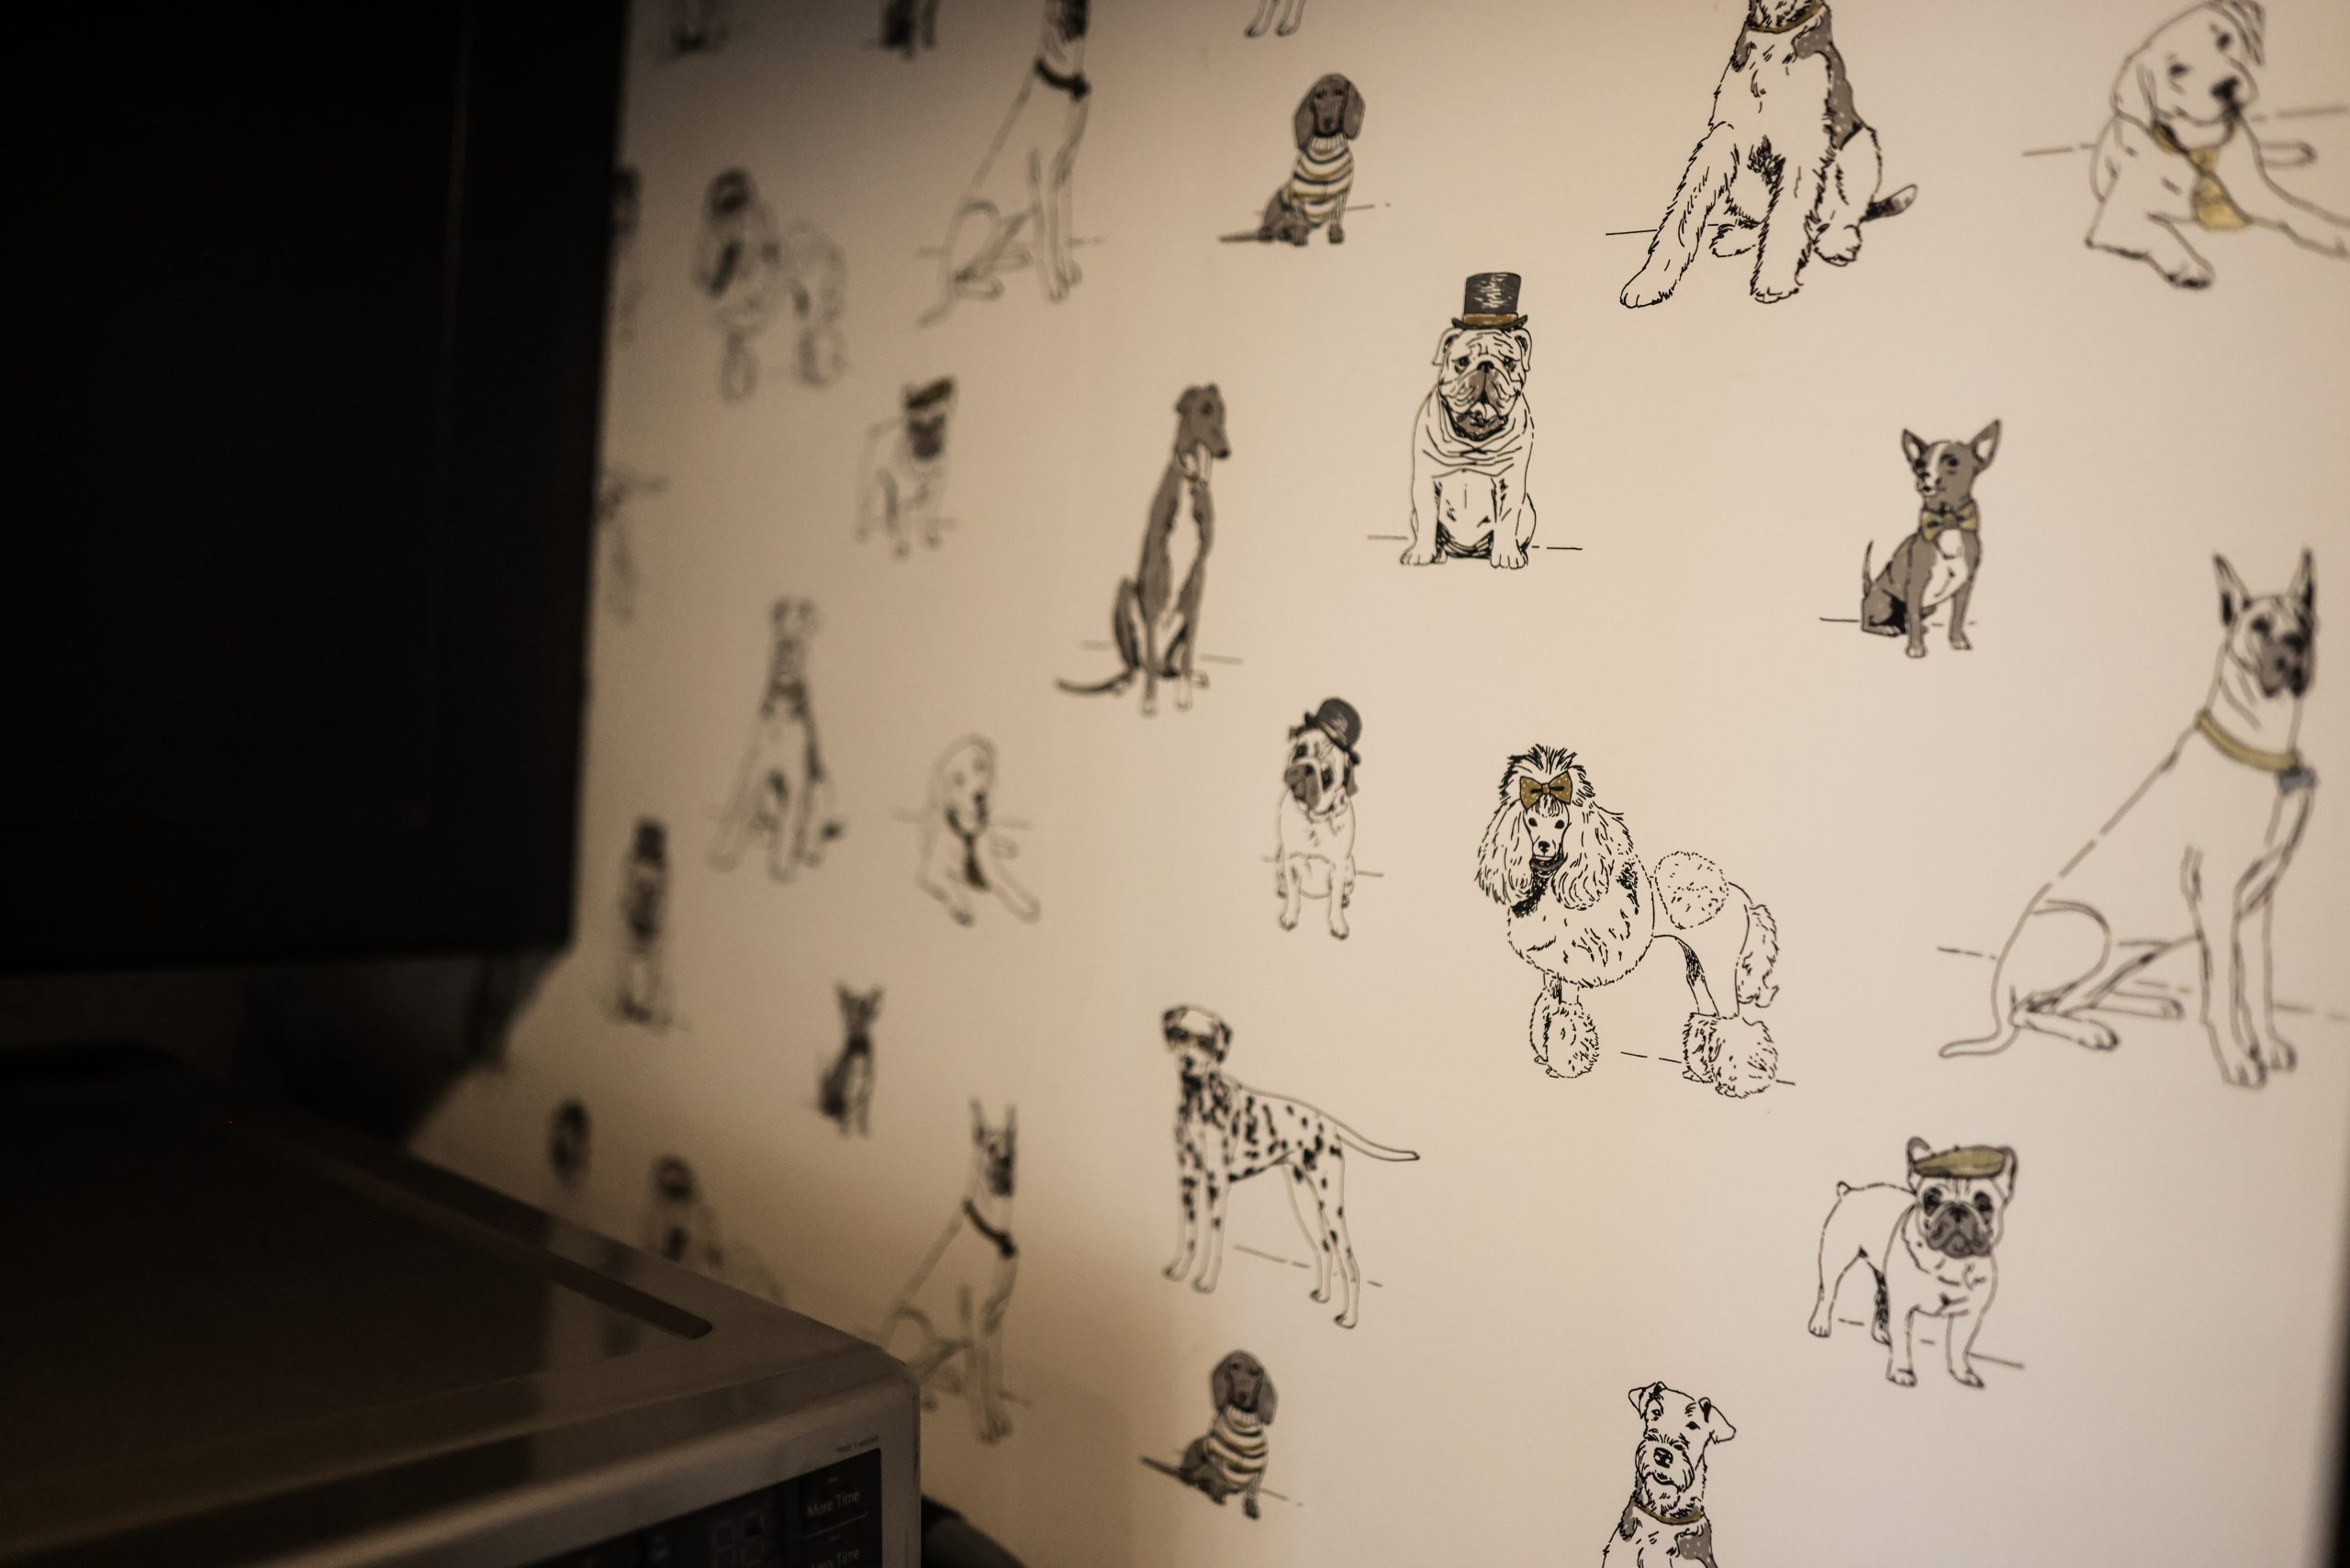
Our laundry room was a tricky footprint, but it turned out even better than I expected. We wrapped it in a playful dog-themed wallpaper from Ballard Designs, anchored it with black cabinetry to set it apart from the kitchen and provide storage for cleaning supplies, and hung a whimsical MacKenzie-Childs pendant overhead. A practical hanging rack over a penny-round backsplash gives us the perfect spot for drying clothes without cluttering the space. I have to say that I’m impressed with how we maximized this odd-shaped space!
The Pantry: Custom Storage for a Growing Family
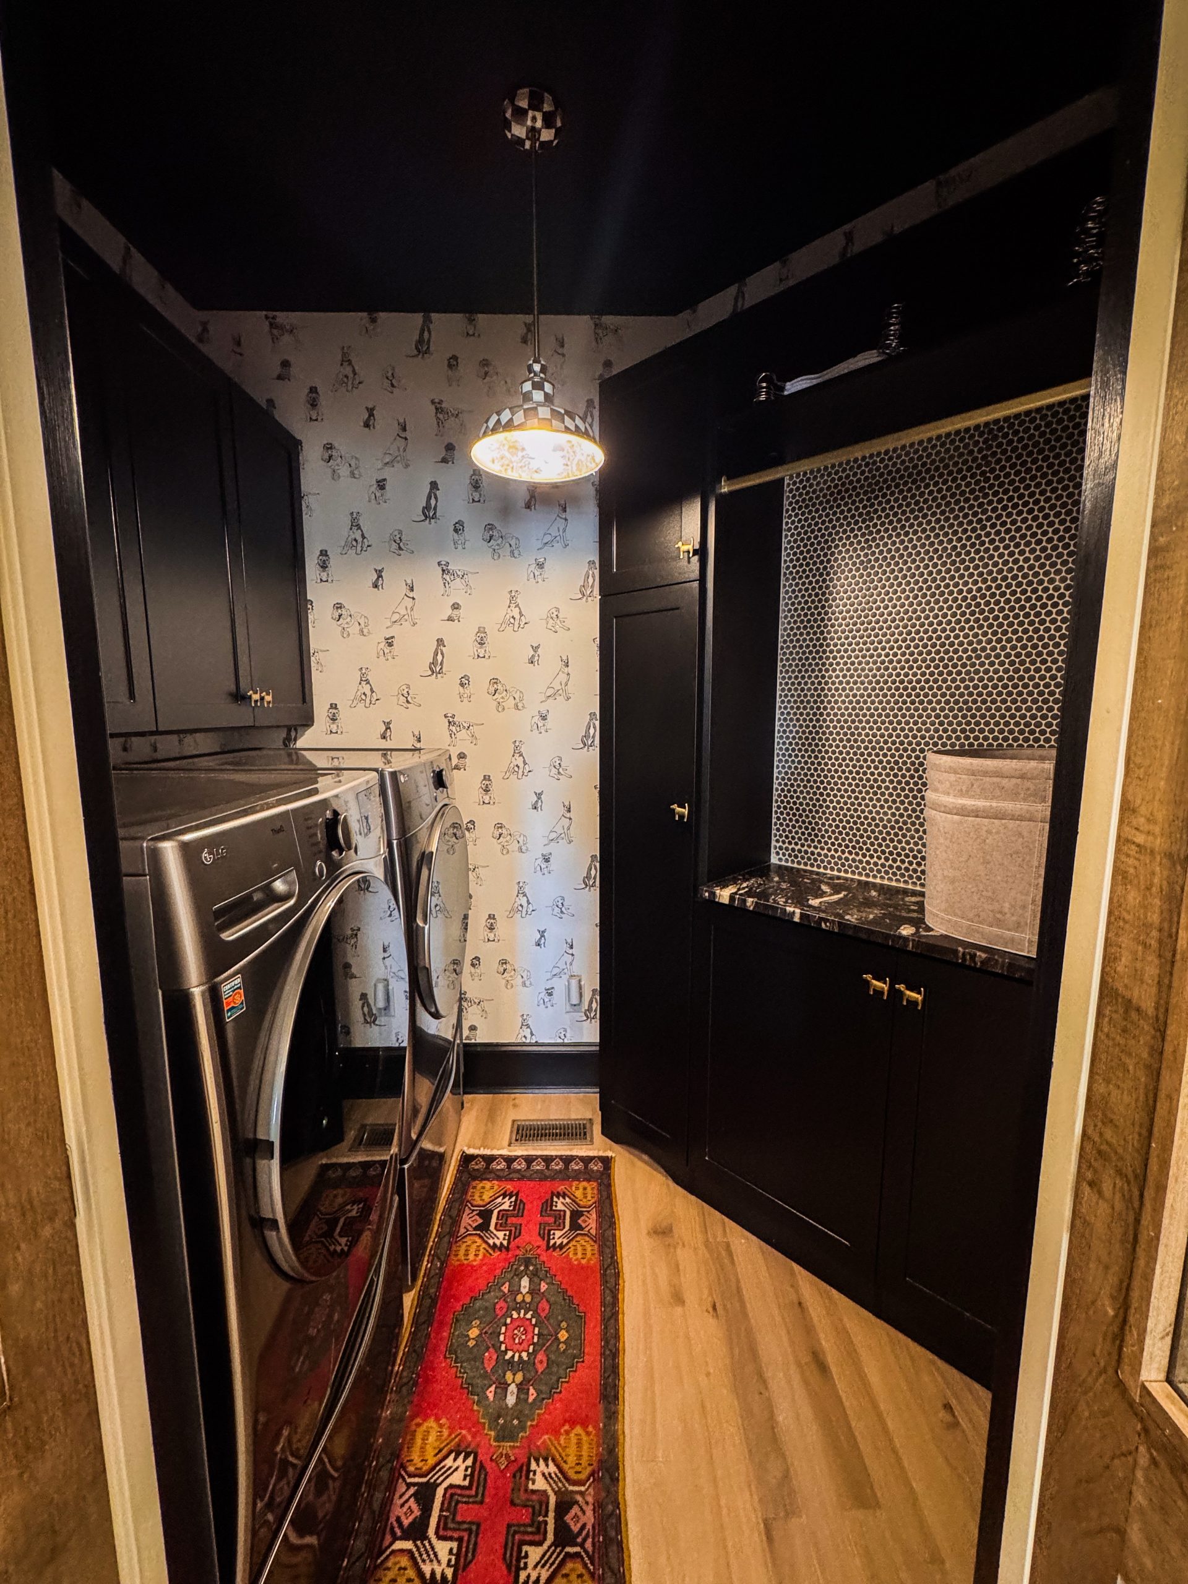
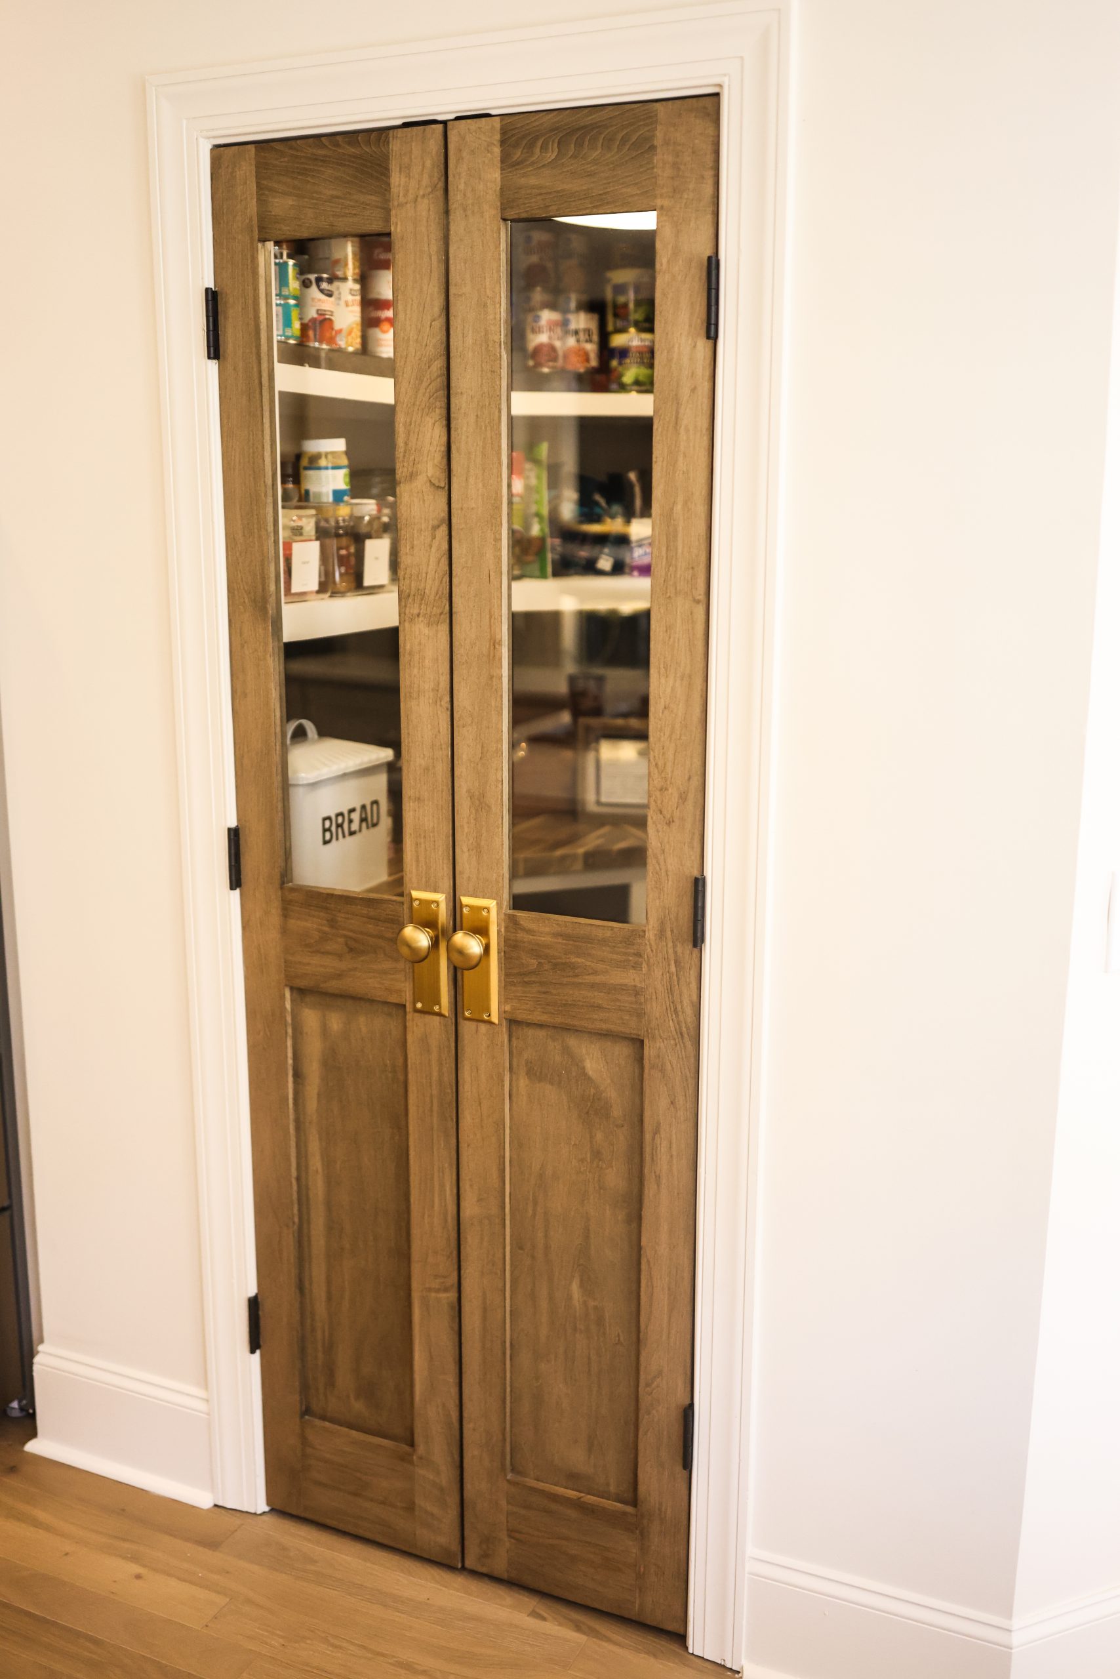
Just off the kitchen, our pantry also had weird angles. Our oldest daughter is Celiac, and we keep a lot of her safe foods on hand, so a well-designed pantry was important to our family. We brought in a local carpenter to build custom shelving, wrapping a warm butcher-block counter with a rich emerald green backsplash. By adding hidden outlets, our Keurig and toaster have a permanent home out of sight. We even carried over the matching MacKenzie-Childs pendant to keep the design transition seamless.
To tie these two spaces into the main kitchen, local craftsman David Prater built custom accent doors that completely elevated both entrances. All of our tile and stone throughout these spaces, excluding the pantry backsplash, are from Daltile.
The Keeping Room: A Moody Family Retreat
If you’ve been following along, you know I love a good “jewelry box” room: a smaller space wrapped in rich, dramatic color. Our adjoining keeping room is the ultimate cozy retreat. To create that moody jewelry box vibe, we color-drenched the entire room, walls, trim, mantle, and cabinetry, in Sherwin Williams Urbane Bronze.
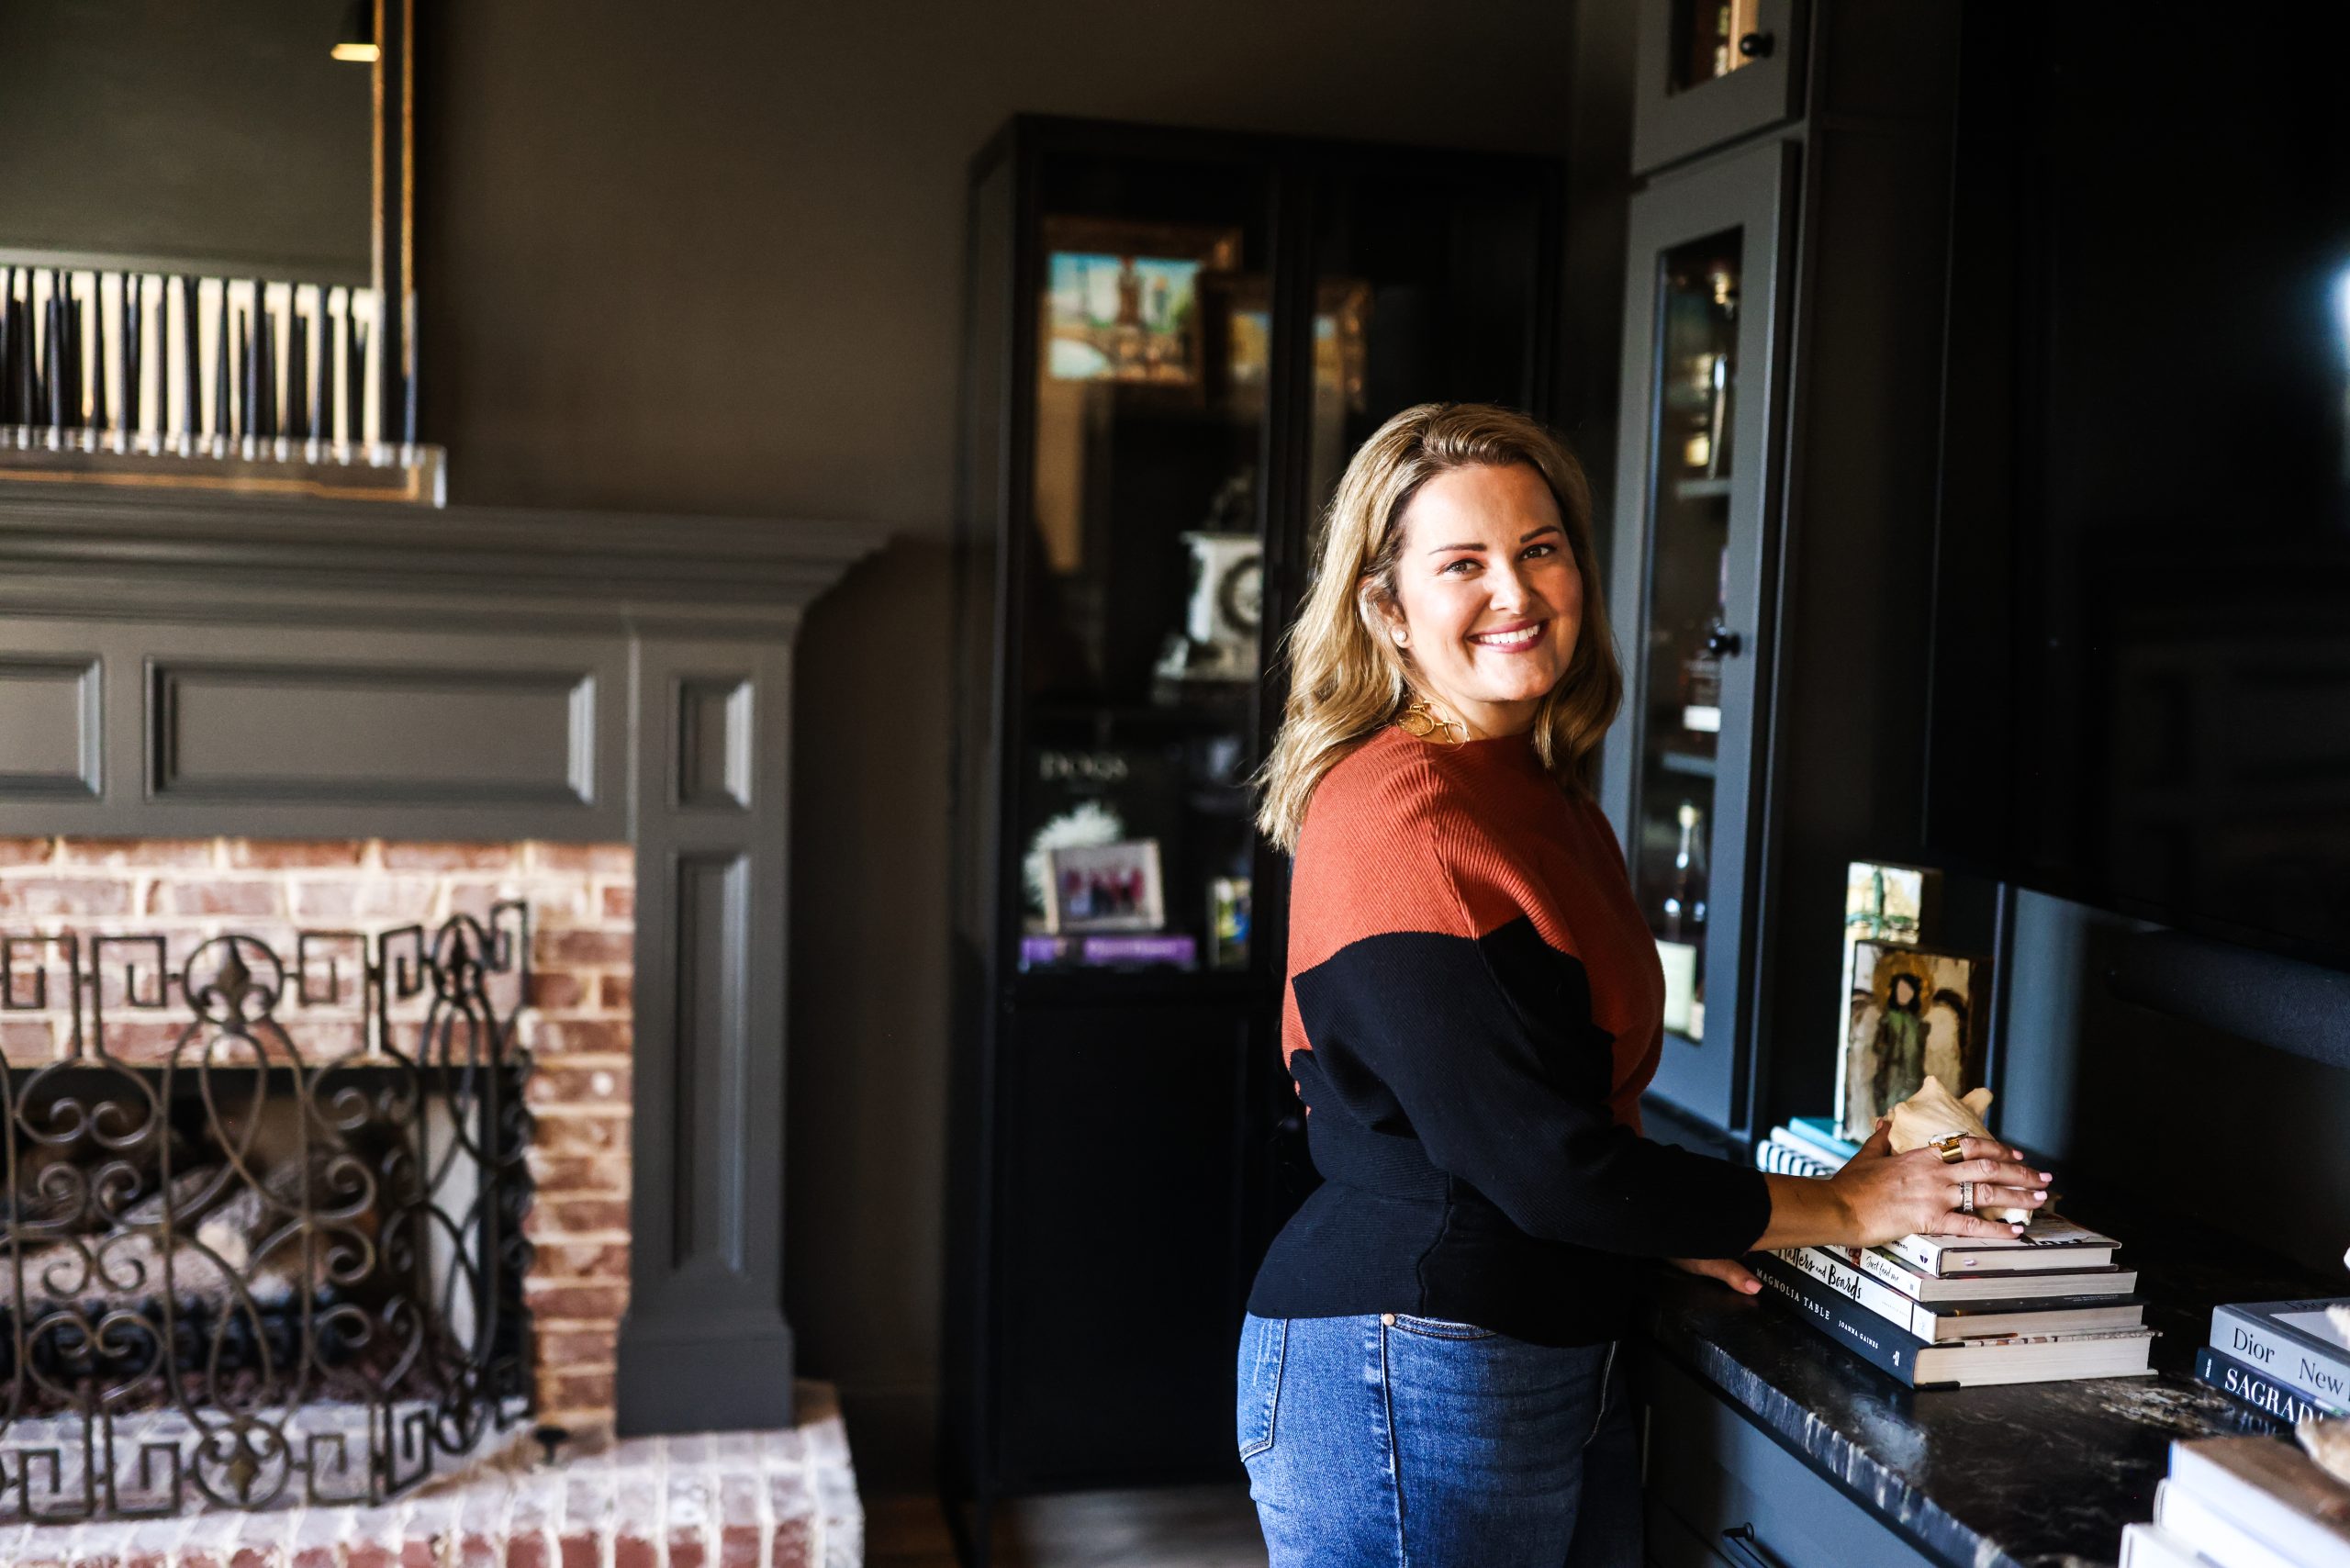
Because our kitchen footprint isn’t huge, we used one full wall in the keeping room to build a custom drink station and entertainment hub. It houses our TV, cup storage, an ice maker, a beverage drawer, and extra cabinet space where I keep all my hosting supplies. An oversized modern chandelier and matching sconces bring in our pops of black. This room may be one of my favorites! Our girls love to hang in here doing homework or watching TV while we cook, and we love having this cozy family space for unwinding after a long day.
The sofa, chair, bookcases, and coffee table are all Crate & Barrel and fit our modern aesthetic. The emerald green chair ties in the emerald green pantry backsplash.
We poured our hearts into every room of this renovation, and we can’t wait to keep sharing more. Which feature would you add to your dream kitchen: the moody keeping room drink station or the built-in pet station?
Get the Look: Paint & Sources
Kitchen
Cabinets & Walls: Sherwin Williams Shoji White
Backsplash: Zellige glazed clay tile
Hardware: Antique brass, sourced from Etsy
Laundry Room
Wallpaper: Ballard Designs (dog motif)
Pendant: MacKenzie-Childs
Keeping Room
Walls, Trim, Mantle & Cabinetry: Sherwin Williams Urbane Bronze
Furniture: Crate & Barrel

Mollie Surratt
Founder & CEO
Mollie Surratt is the Founder and CEO of White Label Studio, with roots in flooring leadership at Mohawk and Shaw. She is a Digital Communications Leader of the Year (PR News) and a Floor Focus “Future Focus” Marketing Winner. Off the clock, she is knee-deep in a full home renovation with her husband Jason and their two daughters, mixing high-end finds with Facebook Marketplace treasures one room at a time.