Table of Contents
Welcome back to the fourth installment of our Curated & Crafted series! Some people get thrilled over bathroom remodels, while others don’t think they’re that exciting. But if you ask me, a well-designed bathroom can completely transform how you start and end your day.
Out of every single room we tackled in our home renovation, the primary bath was easily our most complex undertaking. We didn’t just swap finishes. We tore down walls and completely overhauled the footprint, and the plumbing, electrical, and framing all got a ground-up redo.
Rethinking the Layout: The Ultimate Wet Room
Our original footprint was clunky and underutilized. The shower was small, and there was so much unused space hanging out in the middle. To maximize every square inch, we made the bold choice to create a dedicated wet room with a glass enclosure encompassing both our freestanding soaking tub and a spacious shower with two heads.
By consolidating the wet areas, we unlocked precious real estate across the rest of the bathroom. We relocated the toilet room for privacy, built out a dedicated makeup station, and designed a double sink area packed with extra storage.
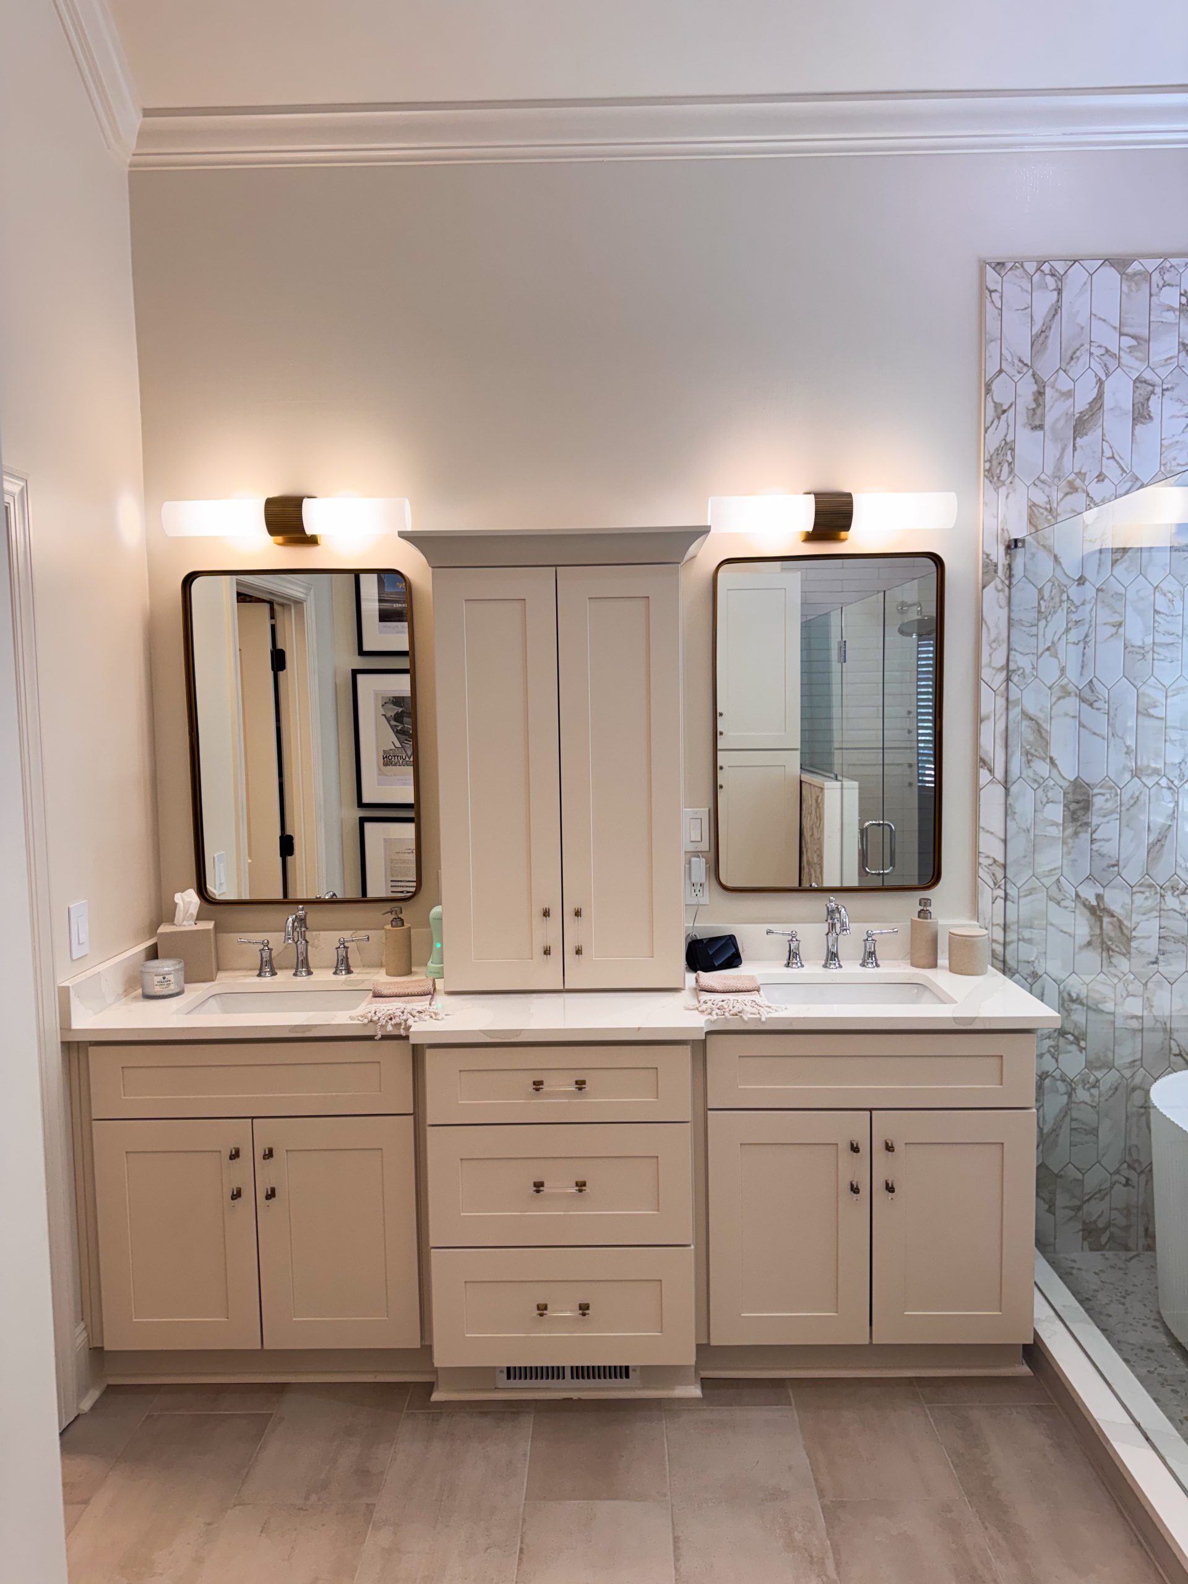
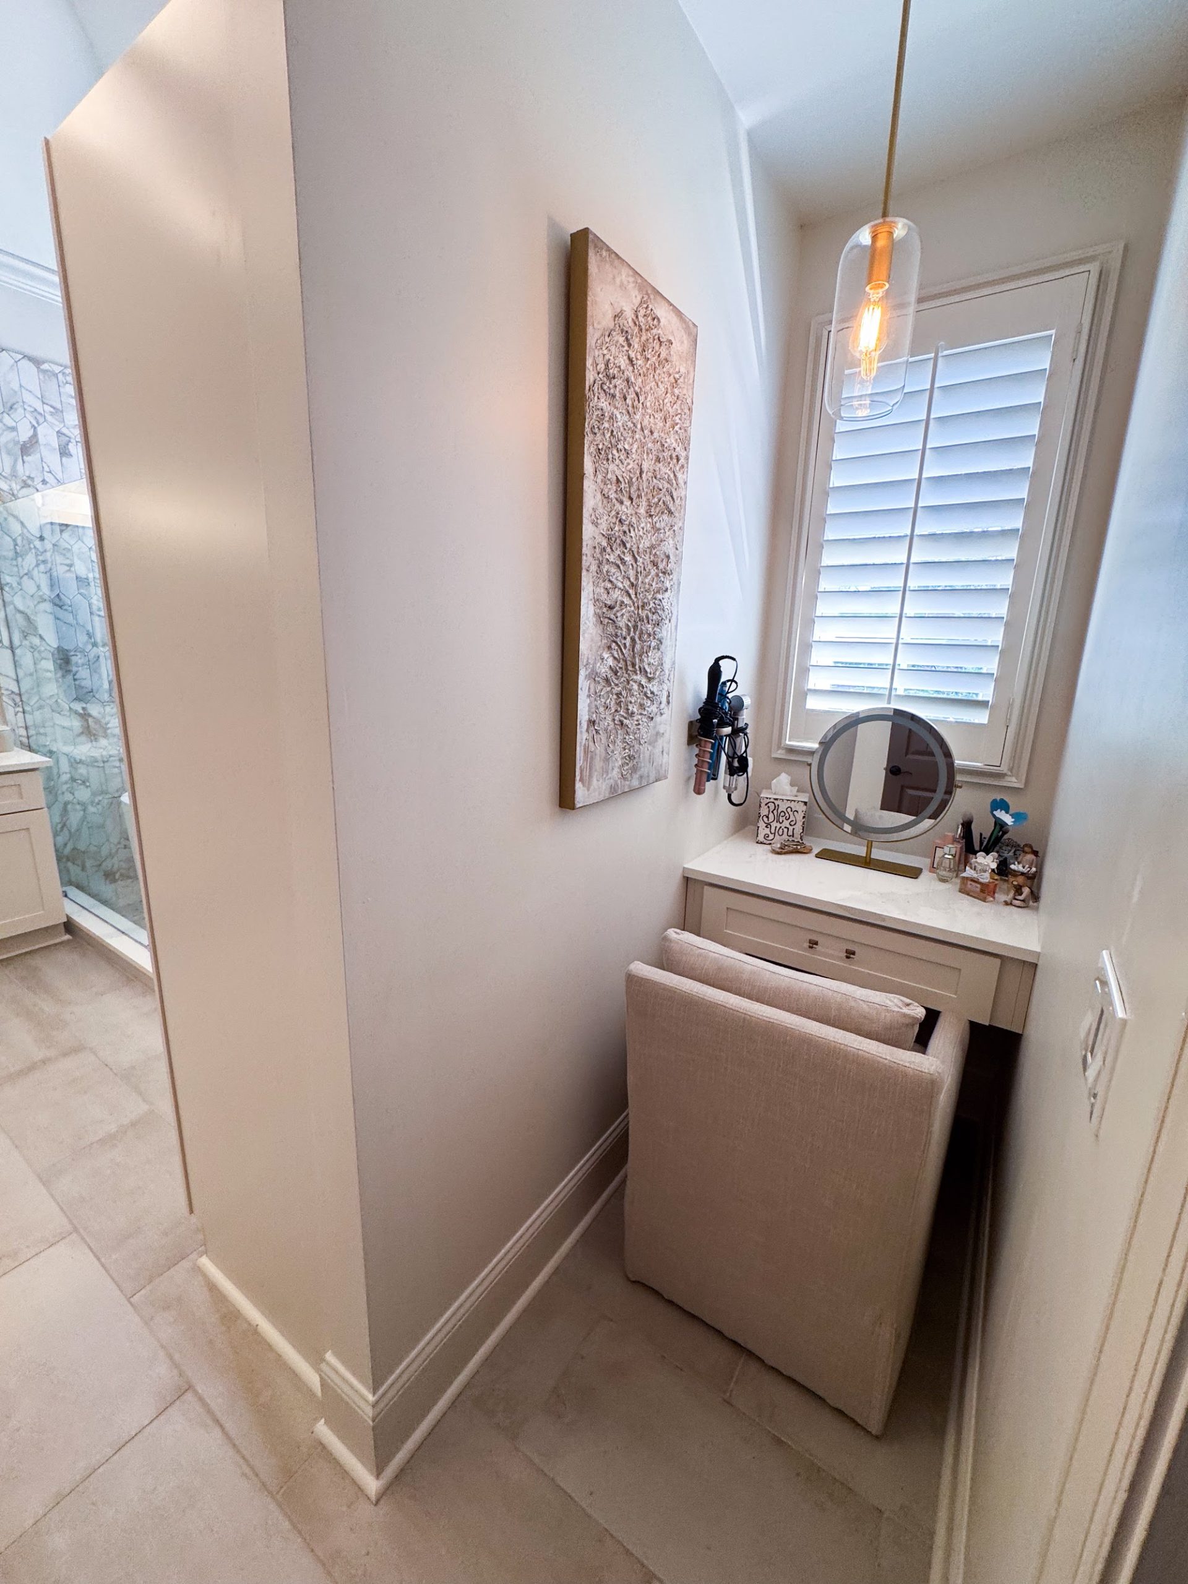
The result? A serene, spa-like haven that feels completely peaceful while serving our everyday needs so much better.
The Closet Story: One Odd L-Shape & Two Big Wardrobes
Moving into this house came with one major adjustment for Jason and me: going from two separate closets down to one shared closet. There’s still an ongoing debate in our house over whether Jason or I have more clothes!
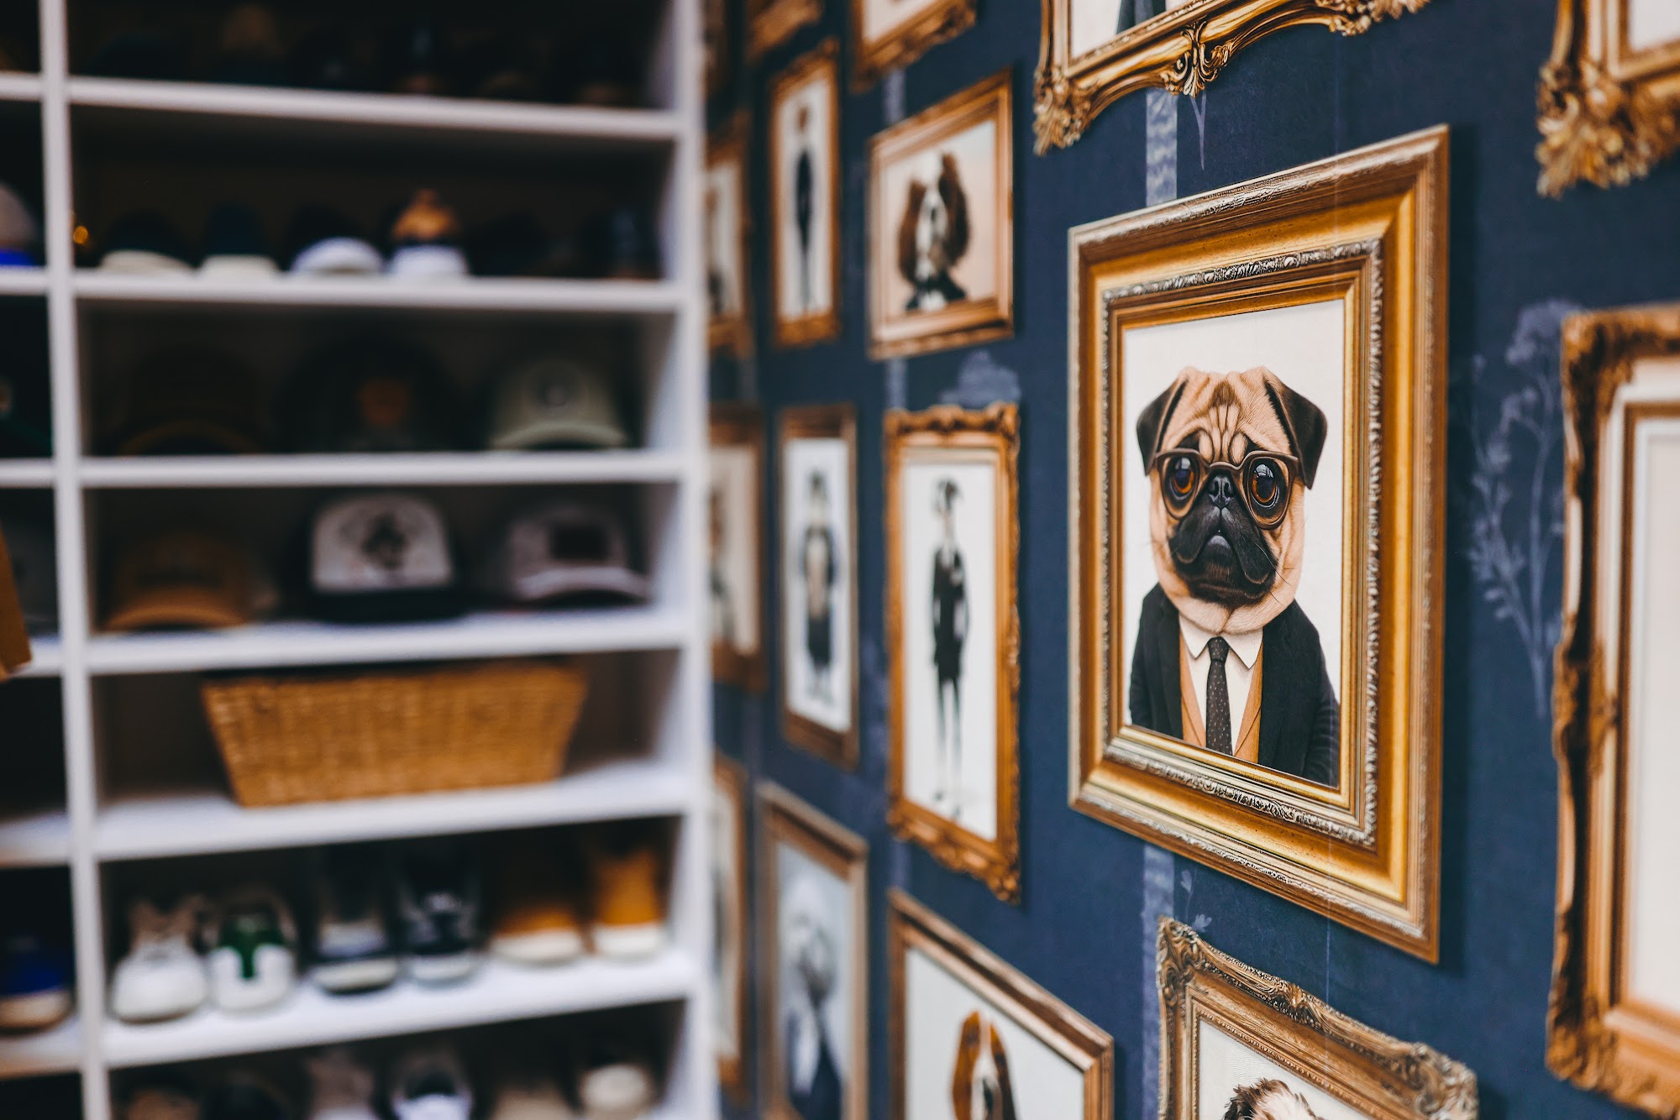
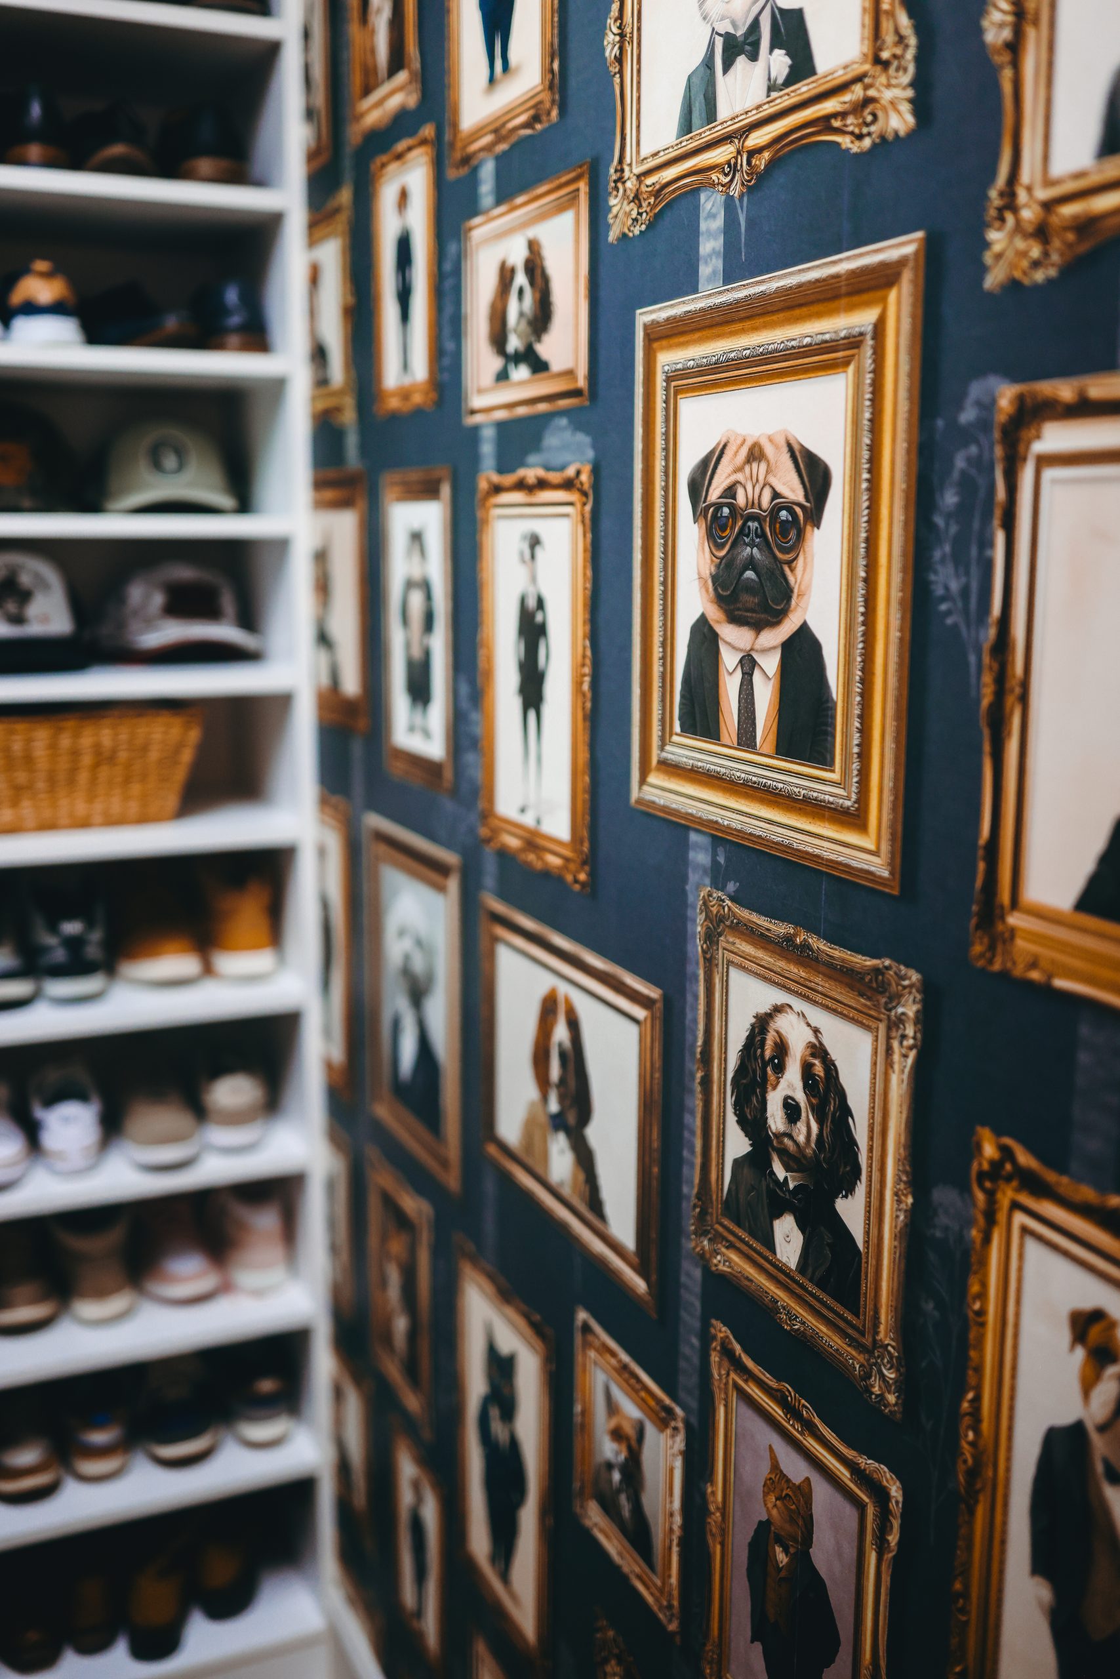
To make matters more challenging, the space in our new home is an odd L-shape. We knew standard shelving wasn’t going to cut it, so we made the difficult decision to cover a double window in the room to get more space. Sacrificing that natural light was hard, but gaining an entire wall of storage was an absolute necessity.
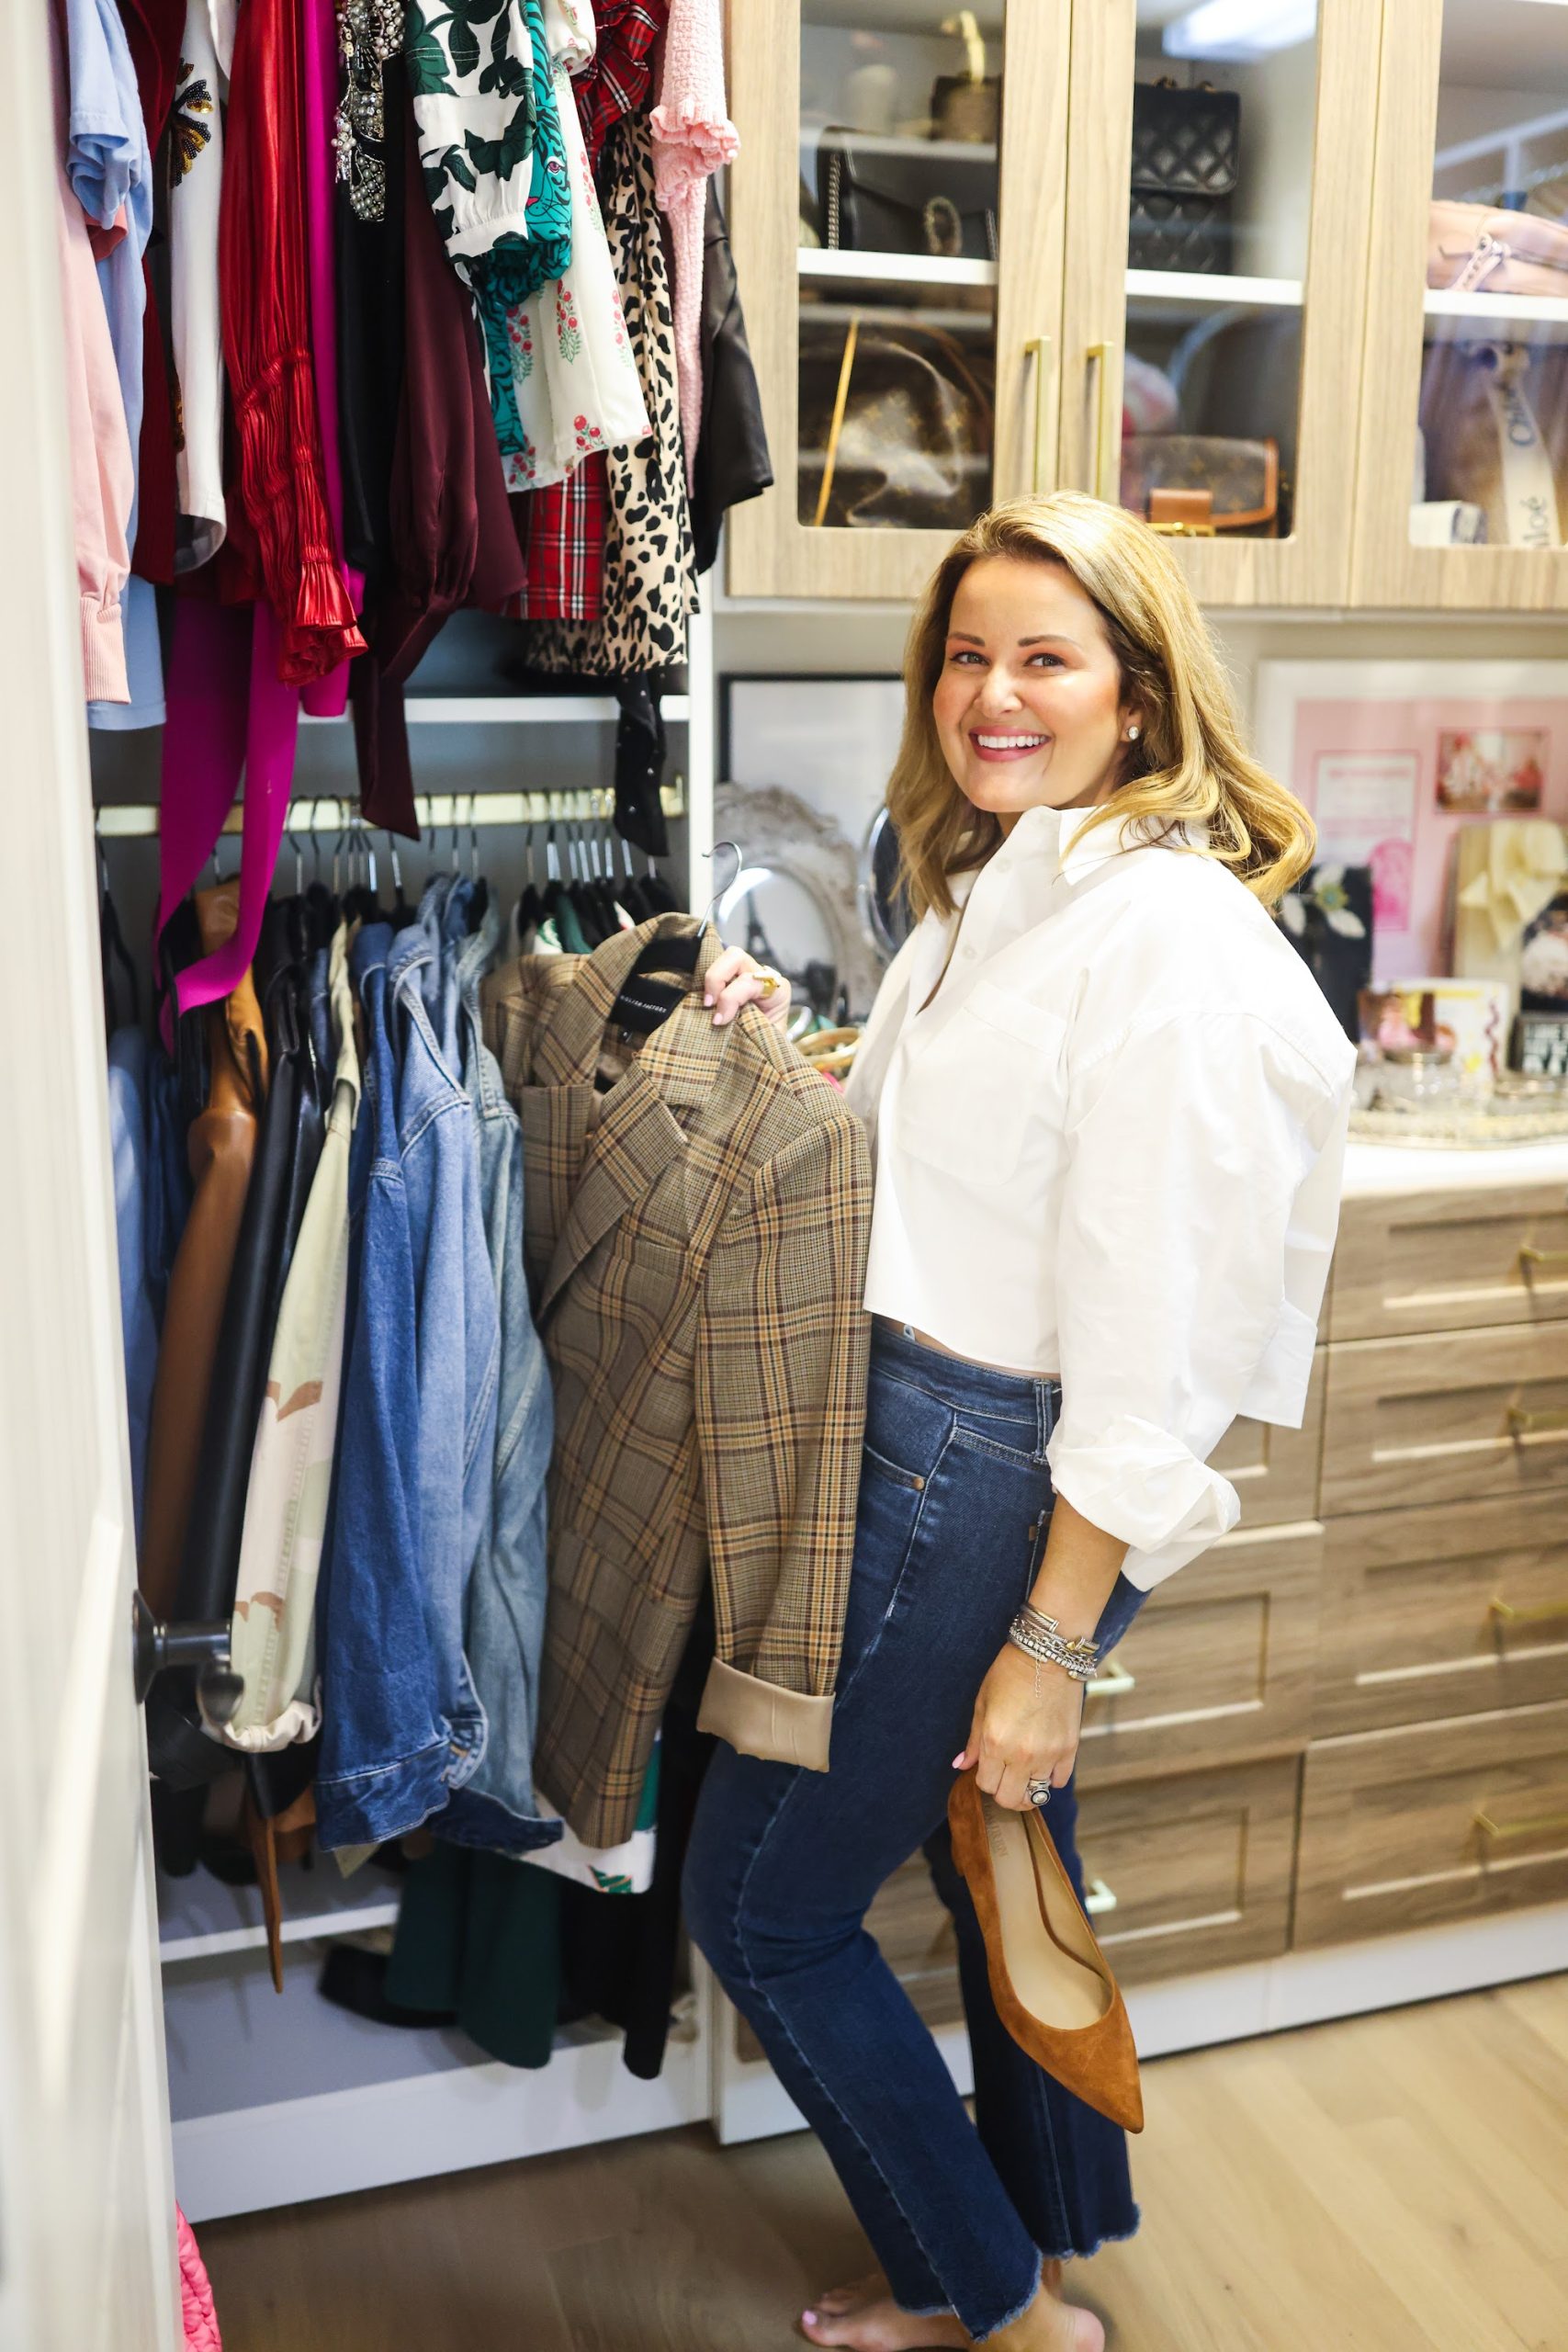
Partnering with Local Craftsmen
Once again, we worked with our incredible partners at The Designery right here in Calhoun on both the bath and closet, including a custom closet system, cabinetry, and shelving. All of the tile and countertops are from Daltile. Lighting is Visual Comfort, faucets are Delta, and the cabinet hardware was sourced from Etsy.
The outcome is a primary suite and closet that’s both pretty and functional for us both. Transforming these hardworking, intimate spaces proved that taking a risk on a new layout can yield the ultimate reward.
Stay tuned for more!
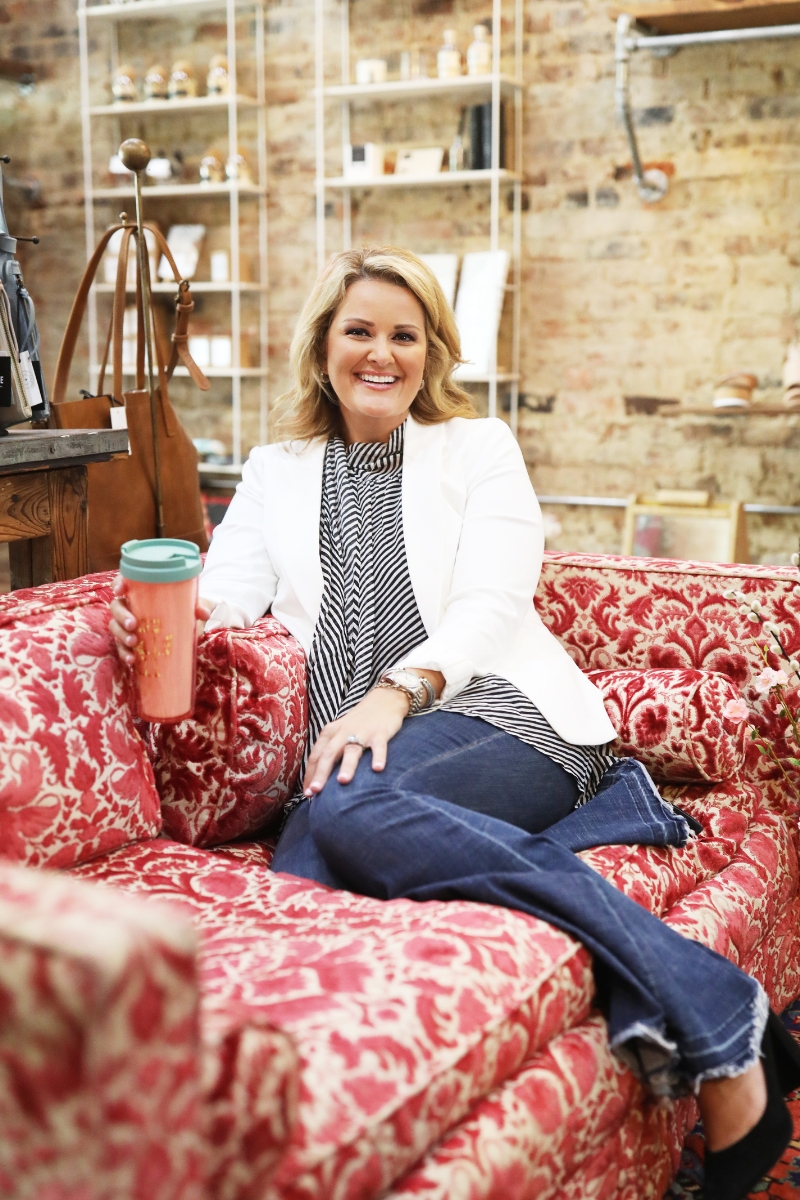
Mollie Surratt
Founder & CEO
Mollie Surratt is the Founder and CEO of White Label Studio, with roots in flooring leadership at Mohawk and Shaw. She is a Digital Communications Leader of the Year (PR News) and a Floor Focus ‘Future Focus’ Marketing Winner. Off the clock, she is knee-deep in a full home renovation with her husband Jason and their two daughters, mixing high-end finds with Facebook Marketplace treasures one room at a time.