Table of Contents
Welcome back to Curated & Crafted by WLS Leader Mollie Surratt!
If you’ve been following along, you know our family’s home journey took a sudden, wonderful plot twist. My husband, Jason, and our two daughters, Caroline (15) and Charlotte (11), were fully prepared to build from the ground up. But living in a small town like Calhoun, Georgia means news travels fast. Word got out that a home we had admiringly driven past for years was about to hit the market. Within days, we were under contract.
After closing, the real adventure began. I stepped into the role of lead designer, leaning heavily on the genius of my best friend and famed Tuscaloosa interior designer, Asheley York. Meanwhile, Jason bravely took on the role of contractor, balancing full-scale renovations on top of his demanding day job. Together, we updated practically every inch of the house: new flooring, cabinetry, quartzite and marble counters, statement light fixtures, and everything in between. We leaned into high-low styling, mixing trade discounts and high-end finds with a few unbelievable Facebook Marketplace scores.
Today, I am so excited to share two spaces that have quickly become the functional heart of our home’s second floor, the upstairs hallway and the playroom.
The Upstairs Hallway: From Wasted Space to Mudroom Magic
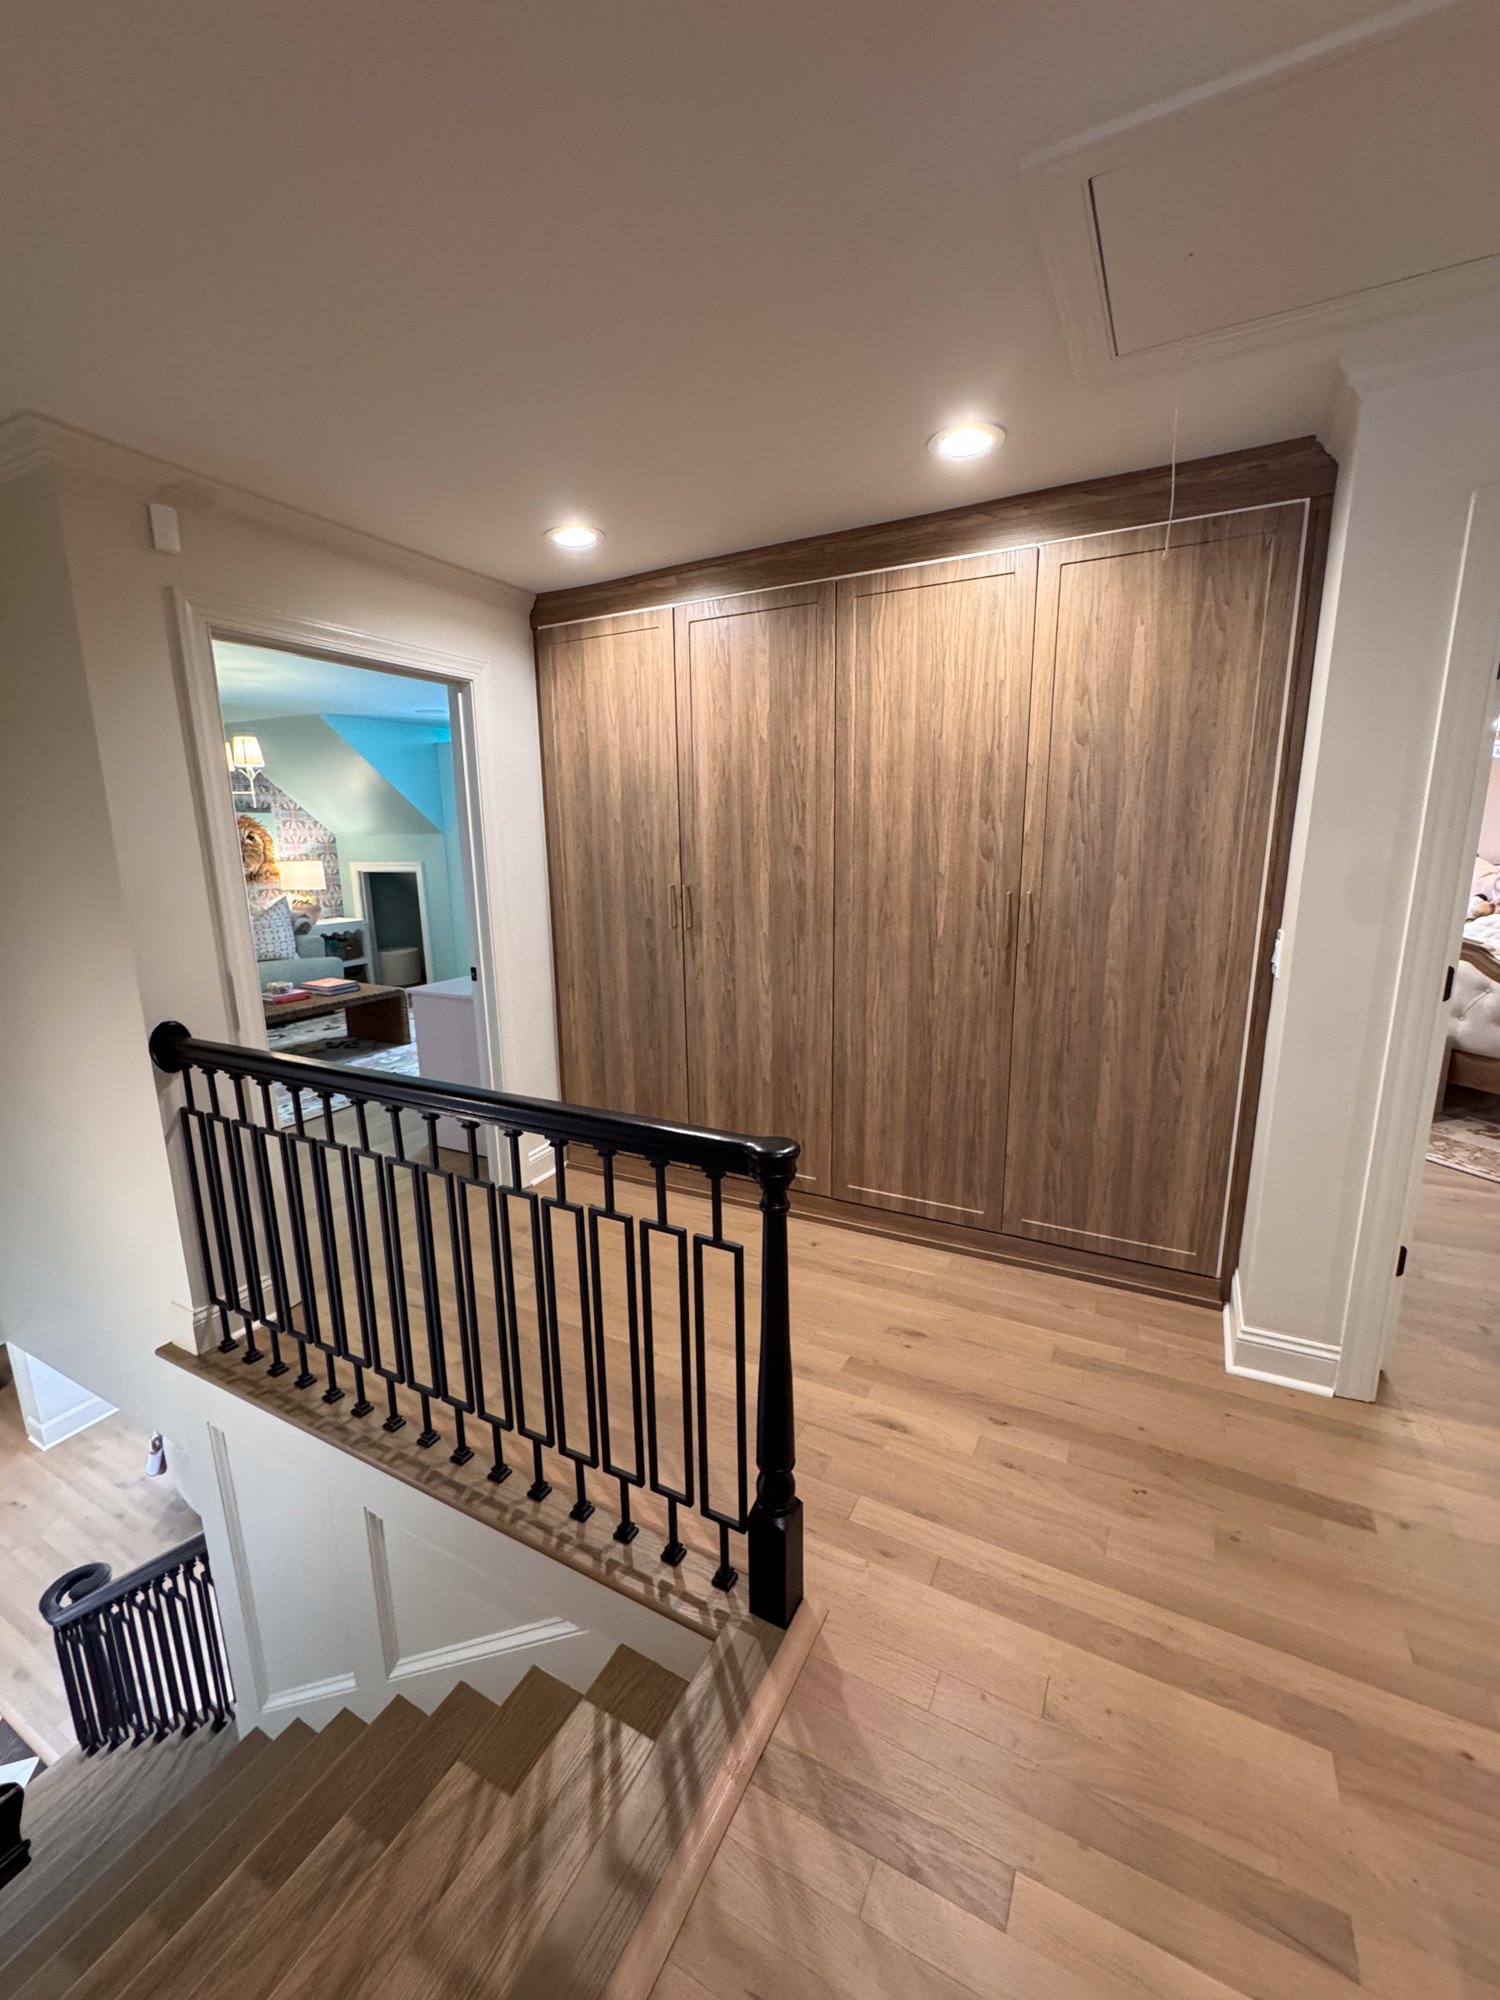
When we bought the house, the upstairs hallway was incredibly dark and dominated by a massive, built-in alcove desk. Since we had already designed dedicated homework desks inside both Caroline’s and Charlotte’s bedrooms, this space just felt like a huge waste of footprint for our family’s needs.
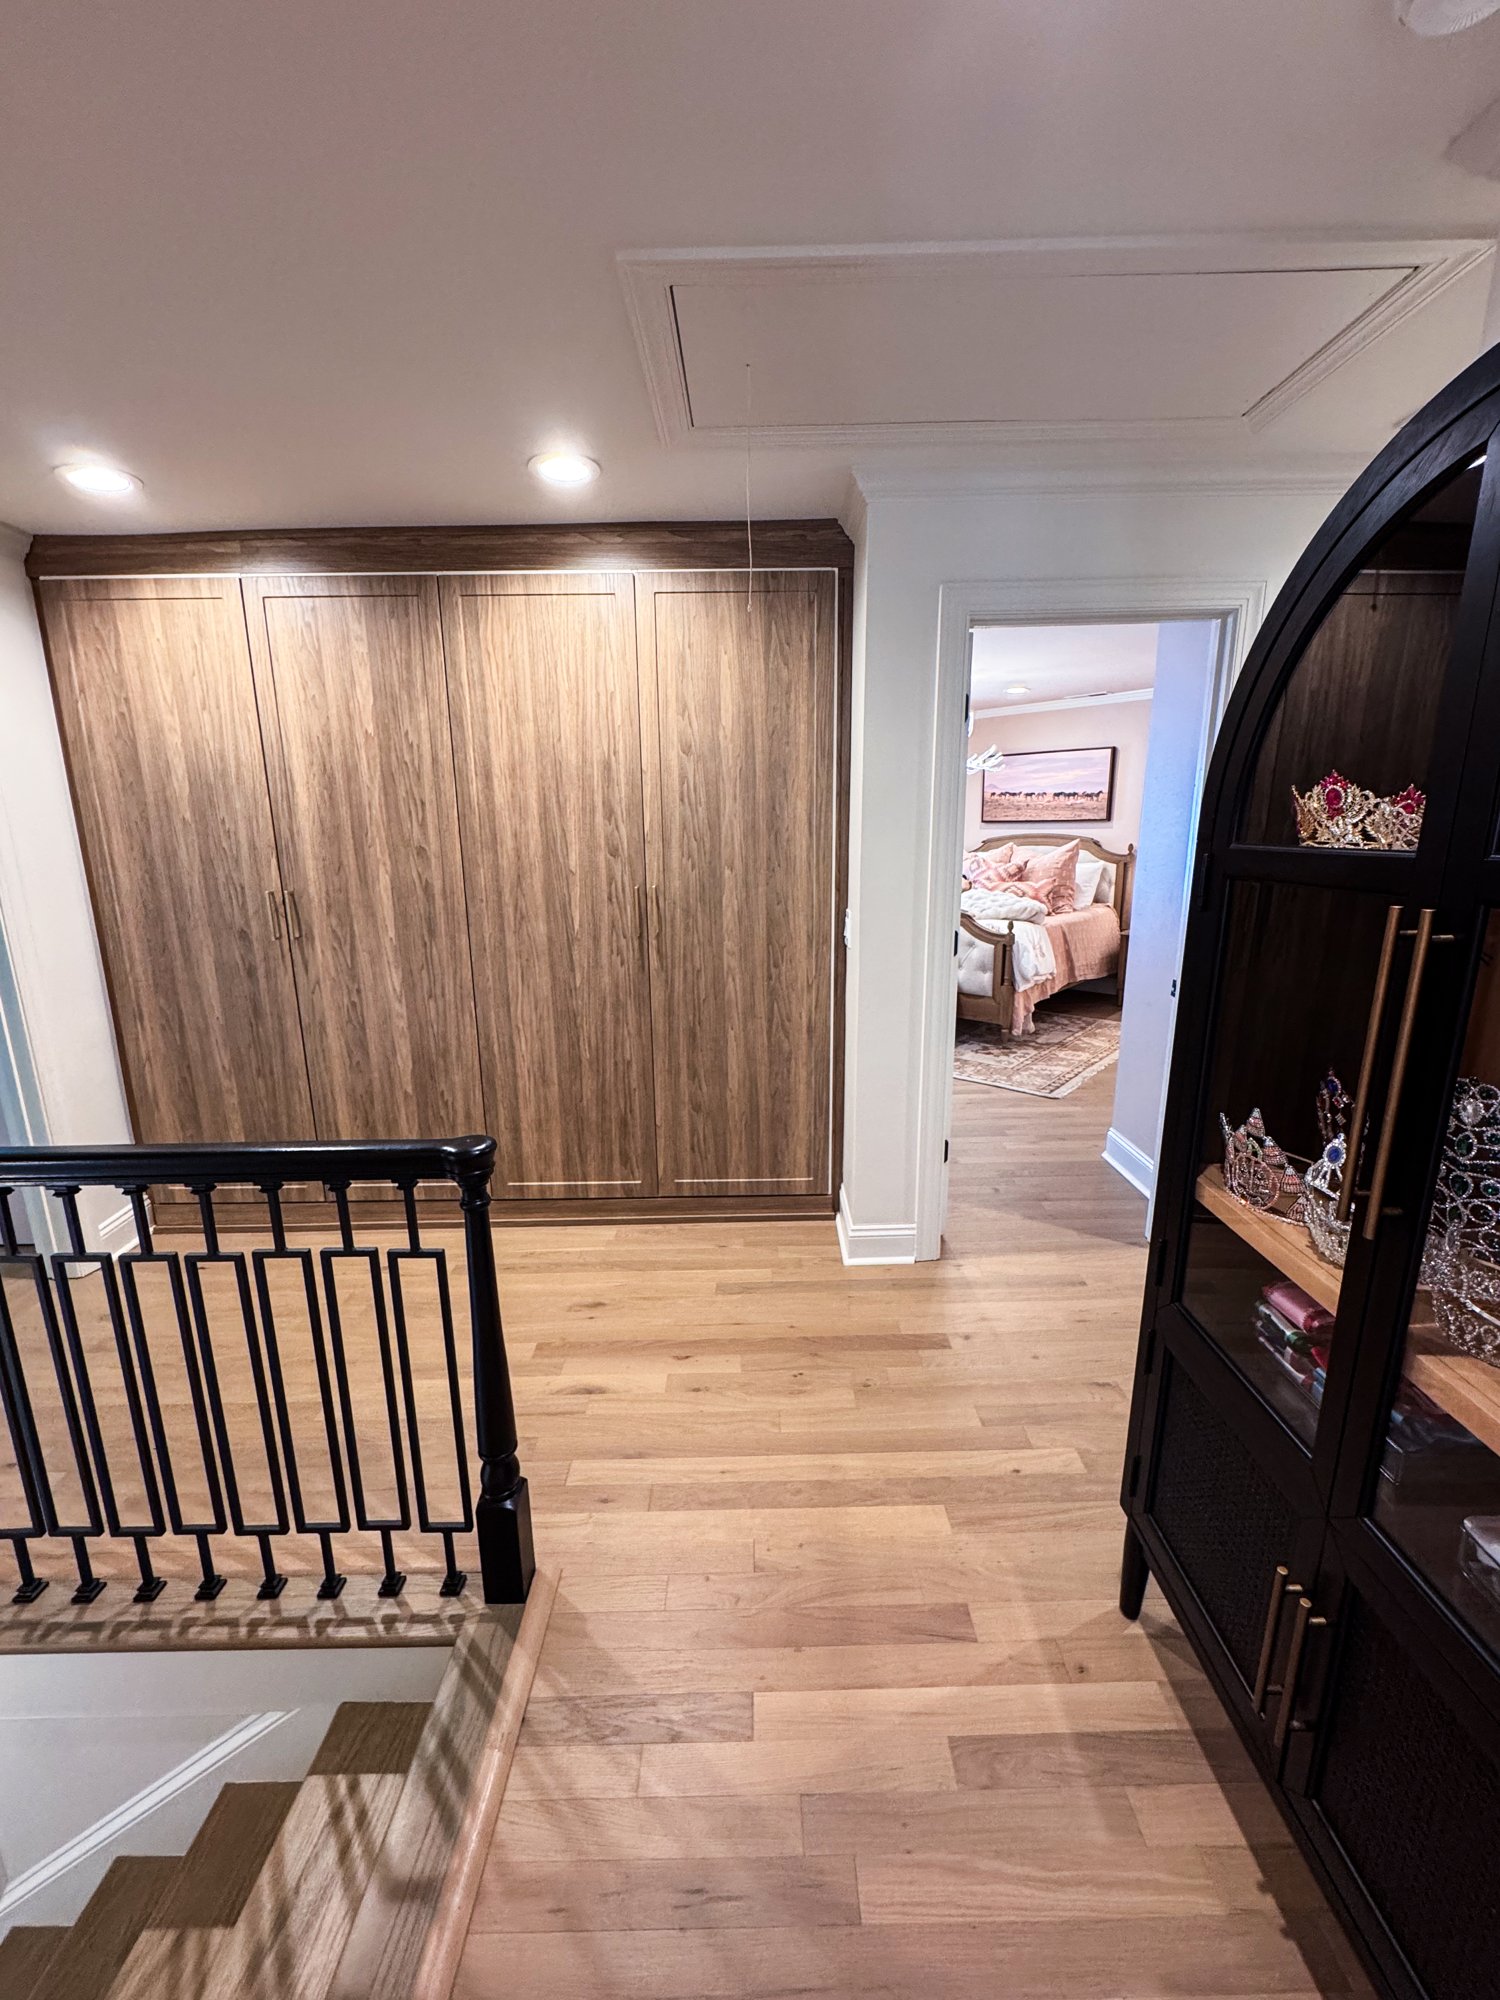
Because our main floor didn’t have space for a traditional mudroom, necessity forced us to get creative. We knocked out the old desk and built custom mudroom lockers right into the hallway alcove with the help of The Designery right here in Calhoun. Each girl got her own dedicated locker section complete with hooks, cubbies, and drawers. Today, it’s where all the day-to-day chaos gets tucked away: cheerleading gear, bookbags, winter coats, and art supplies all have a place. It’s been an absolute game-changer for keeping our family organized!
The Playroom: The Ultimate Tween & Teen Sanctuary
Just beyond those hallway lockers lies our large bonus room. Without a basement hangout space, we needed this room to do a lot of heavy lifting as the girls grow up. We decided to transform it into the ultimate tween and teen sanctuary.
We thoughtfully zoned the room for every phase of their life right now:
- The Mini Kitchen: A snack bar setup complete with retro fridge, small sink, and pink microwave stocked with their favorite drinks and snacks so they don’t have to run downstairs during movie nights.
- The Lounge Zone: A spacious seating area made for movie marathons, sleepovers, and late-night chats with friends.
- The Nostalgia Corner: A dedicated play and display area for their cherished American Girl Doll collection, giving them a sweet nod and the occasional playtime.
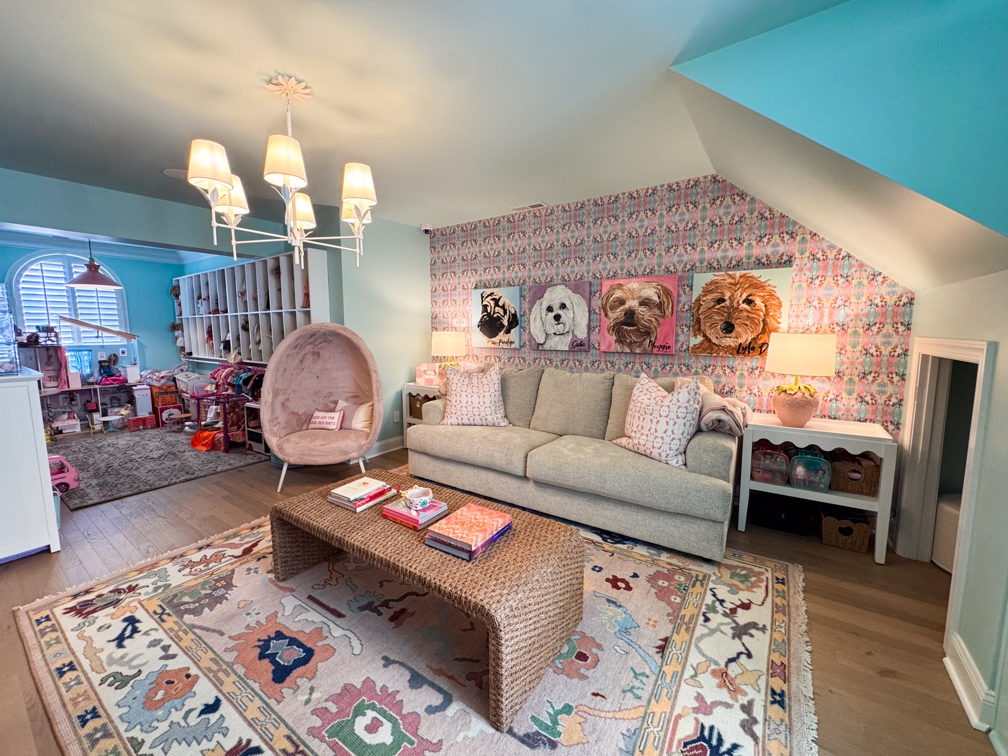
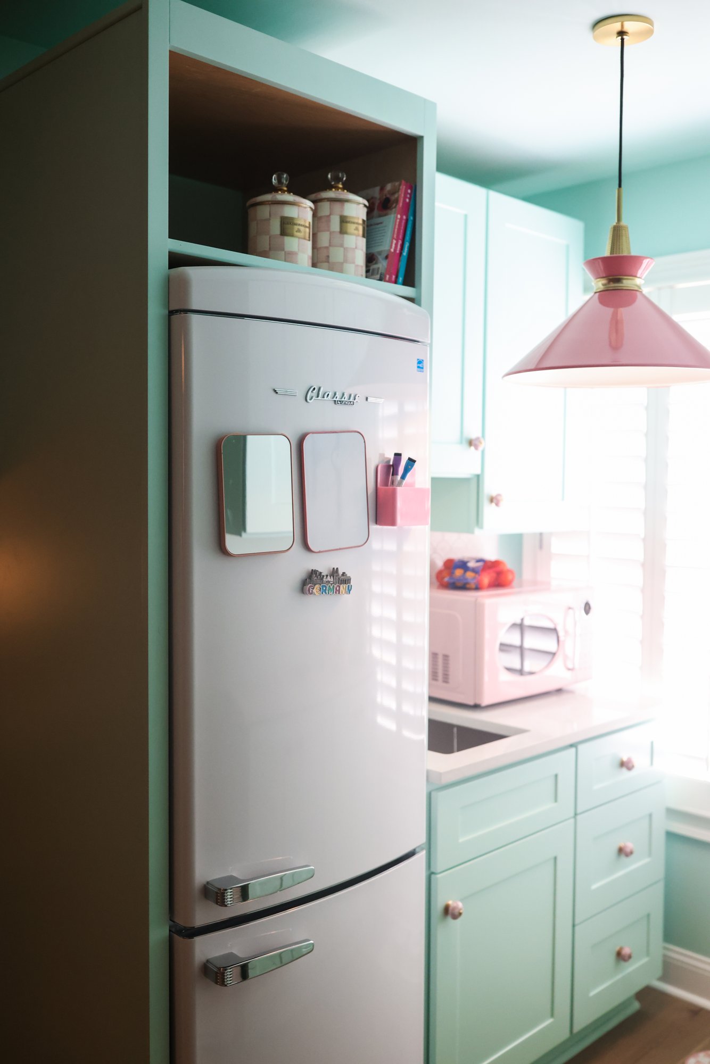
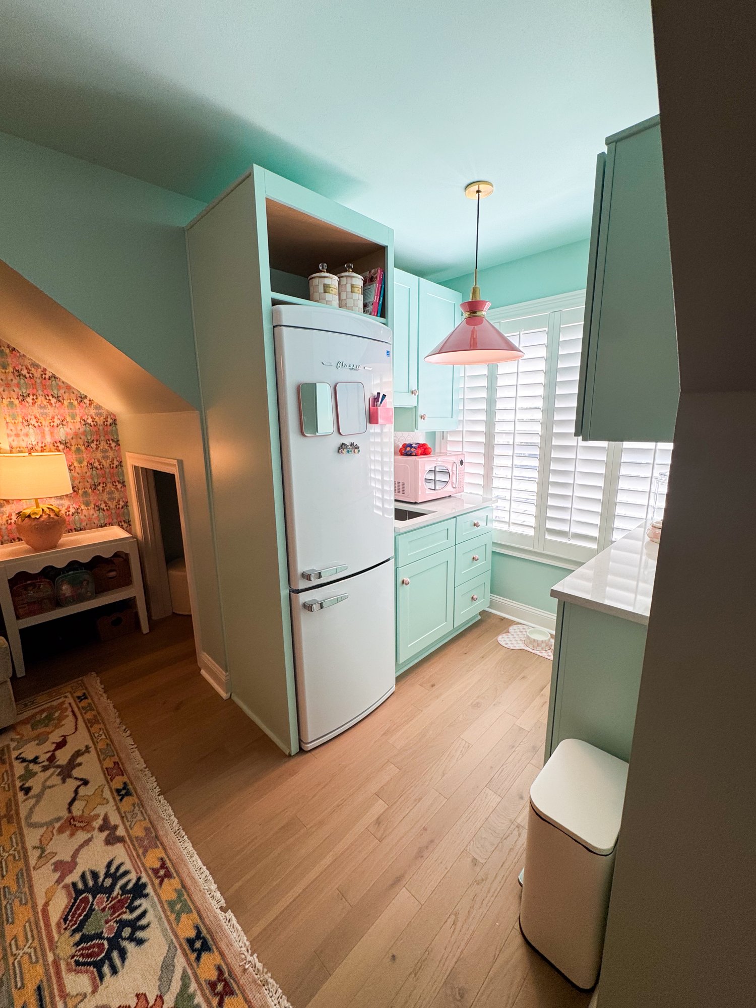
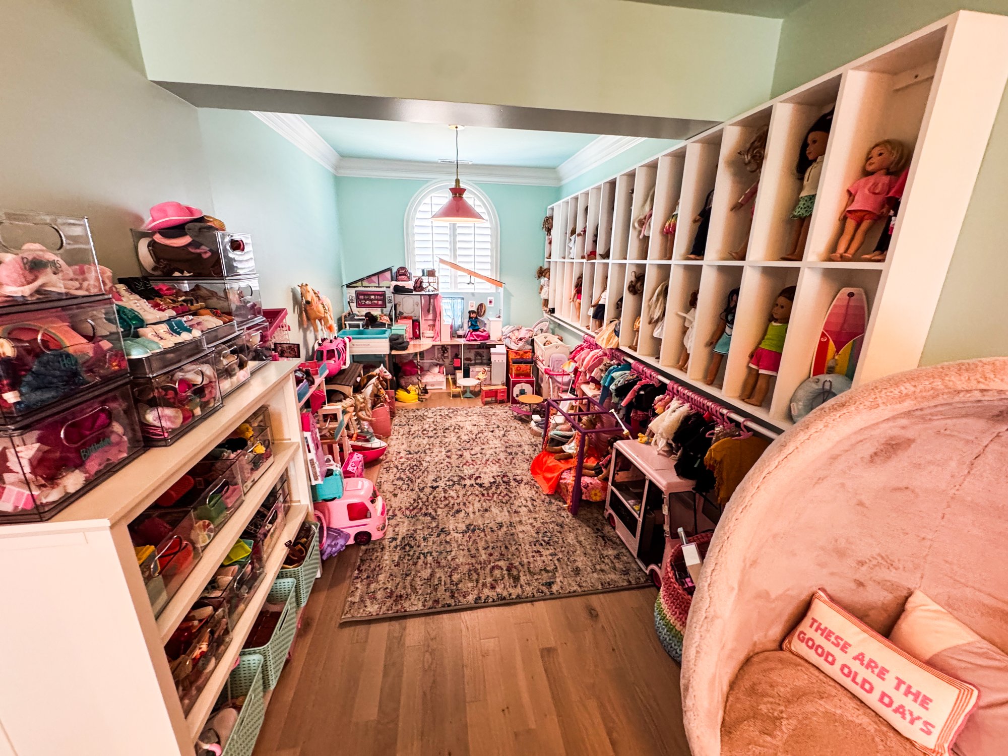
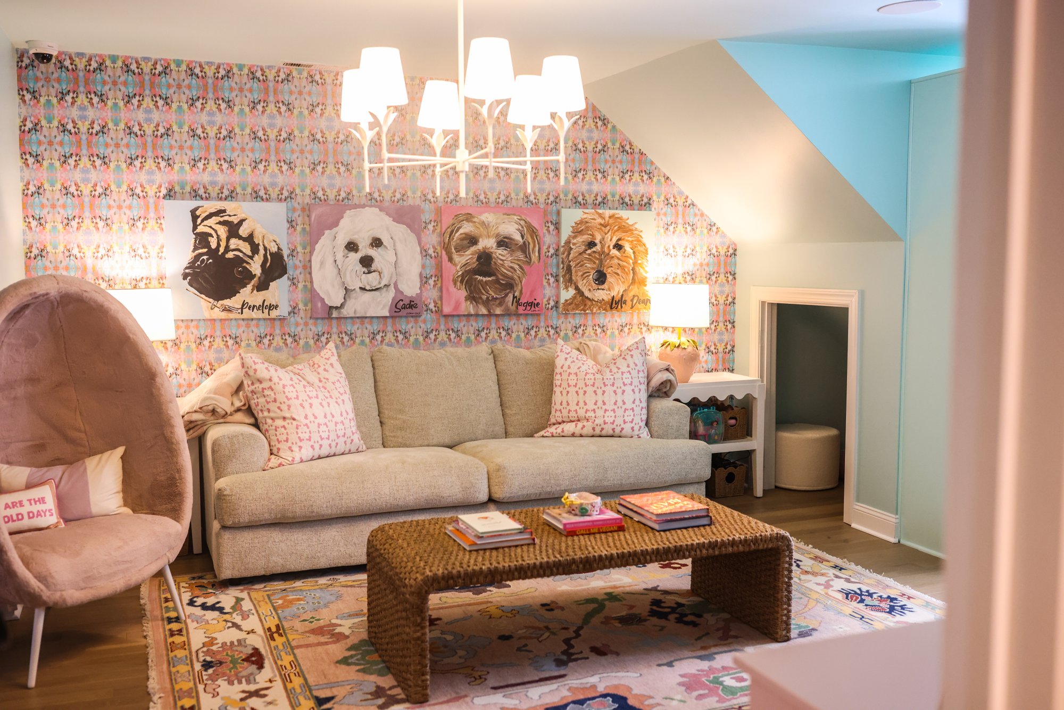
Design-wise, we wanted this room to feel joyful, light, and vibrant. We grounded the space with crisp white trim, then painted the walls in Benjamin Moore Antique Sky, a serene, soft blue that instantly opened up the room. To add energy and personality, we incorporated playful Laura Park Designs wallpaper, custom wall art featuring our four sweet dogs, and punchy pink accents throughout to keep it girlie.
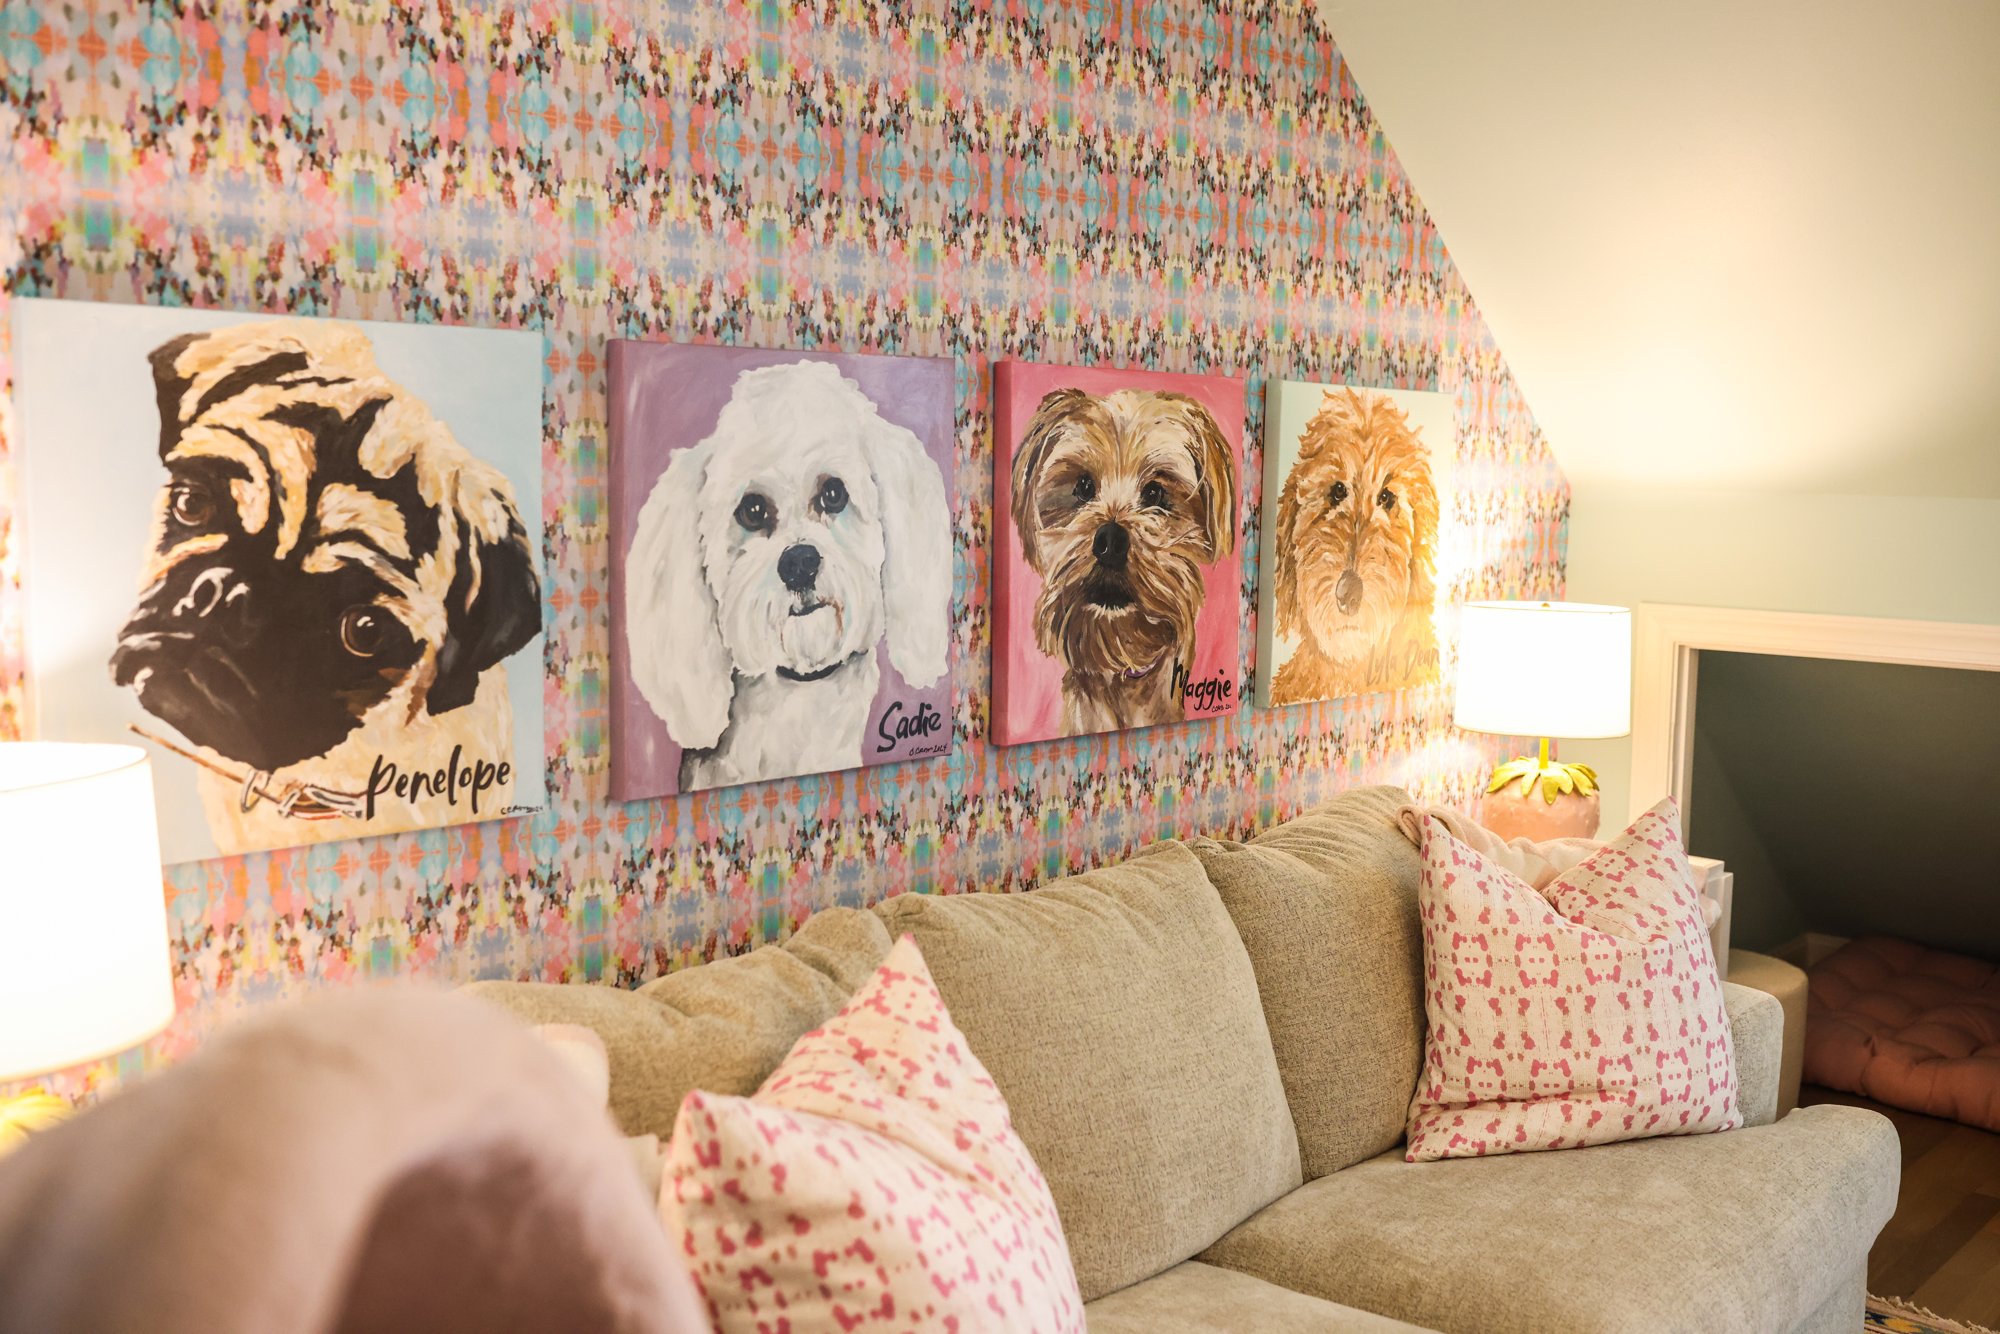
What started as a dark, underutilized footprint is now a bright, happy haven where Caroline and Charlotte love spending time.
Stay tuned for our next update as we continue taking you room-by-room through our Calhoun renovation!
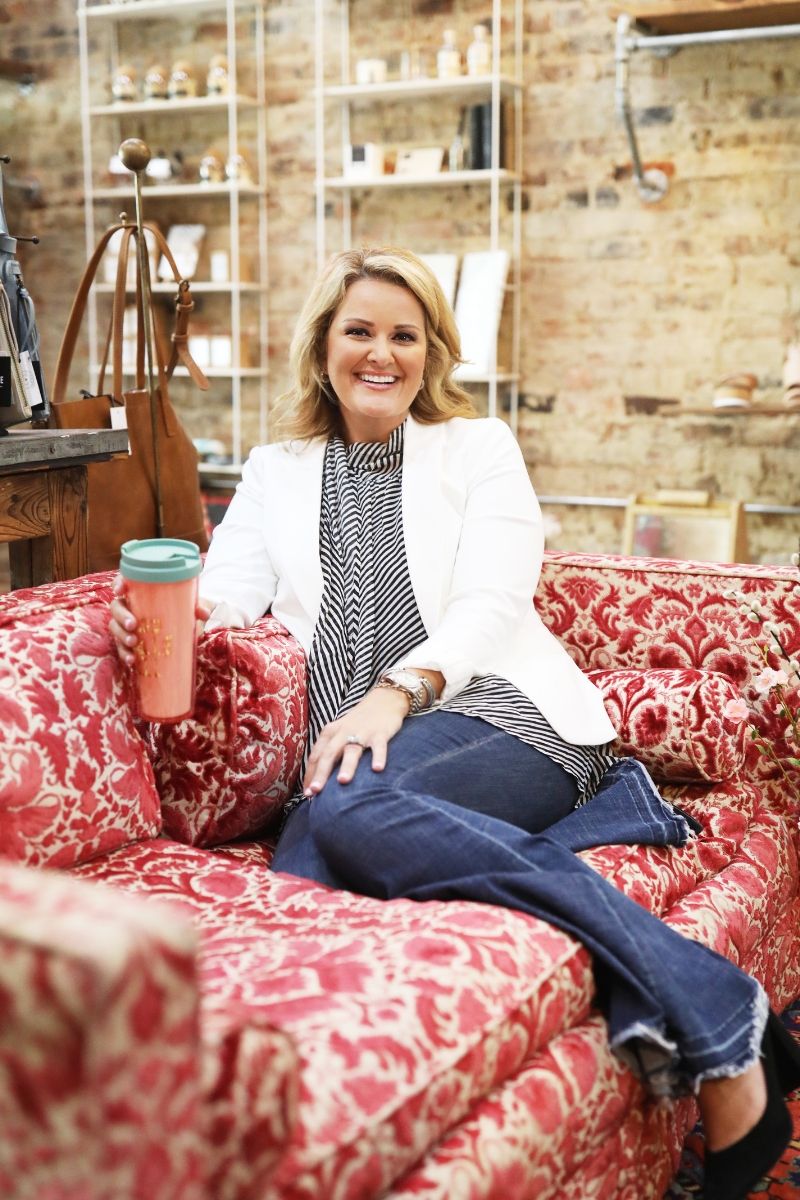
Mollie Surratt
Founder & CEO
Mollie founded White Label Studio in 2019 after years in flooring industry leadership at Mohawk and Shaw. She’s been named a Digital Communications Leader of the Year by PR News and a Future Focus Marketing Winner by Floor Focus. When she’s not building brands, she’s usually elbow-deep in her own home renovation.